• Skip to main content

SCRACE ARCHITECTS

Adding a fourth dimension to our clients dreams

  • ABOUT
    • PRACTICE
    • ARCHITECT
    • ARTIST
    • TEAM
  • SERVICES
    • WORKING TOGETHER
    • GETTING STARTED
    • PLANNING
    • DETAILED DESIGN
    • BUILD
    • CREATE
      • Be Creative
      • Art = Architecture
      • SHARE
      • snapshots
    • Design
  • WORKS
    • Be Creative
      • Design
        • THIS TOO WILL PASS
      • INTERVENTION
      • #TTWP
        • Vox Pops
        • I WILL NOT FORGET
        • YOU ARE HERE
        • WHAT IF WE
      • Urban Room
    • Commercial
      • City Hall
      • Wilton Revival
      • Interior Fit Out
      • Rural Office
      • Change of Use
      • Flexible Office
    • Community
      • Furloughed Space
      • Vinyl Competition
      • IGNITE
    • Private Houses
      • Broughton House
      • Kings Road
      • Bouverie
      • Westwood
      • Riverside
      • Garden Office
      • St Andrews
      • Countess
      • Plunge Pool
      • Summer House
    • Rural / Listed
      • Unlocking Potential
      • New Barn
      • Old Dairy
      • Wedding Venue
  • BLOG
    • IGNITE + CRAFT
    • Greenwash
    • A Straight Line
    • Plunge Pool
    • Returning Home
    • Art = Architecture
    • IGNITE + DISRUPT
    • Broughton
    • INTERVENTION
    • Back to Building
    • Subtle Finish
    • Frame a View
    • Recalibration
    • Craftmanship
    • IGNITE + NATURE
    • In-Between
    • Dominoes
    • YELLOW HAT
    • Open Up
  • Podcast
    • Frame A View
    • In Between
    • Recalibration
    • Nuts & Bolts
    • Building A Dream
    • Furloughed Space
    • Frustrated Arch…
    • The New World
    • Graduate Art Show
    • AMS Workshops
  • EVENTS
    • SHAPE & SHIFT
    • IGNITE
    • IGNITE + COLLABORATE
    • AMS Workshop
    • GALLERY
    • PUBLICATIONS
    • SHOP
  • CONTACT
    • Appointments
    • OPPORTUNITIES
      • Young People
      • TRAINING
      • Solent Beach Huts
      • Workshops
    • SOCIAL PURPOSE
    • FOLLOW US
    • SUBSCRIBE
      • CIC Launch Survey

INTERIOR

Cool (?) Beach Huts

18-07-2022 By Tim Scrace

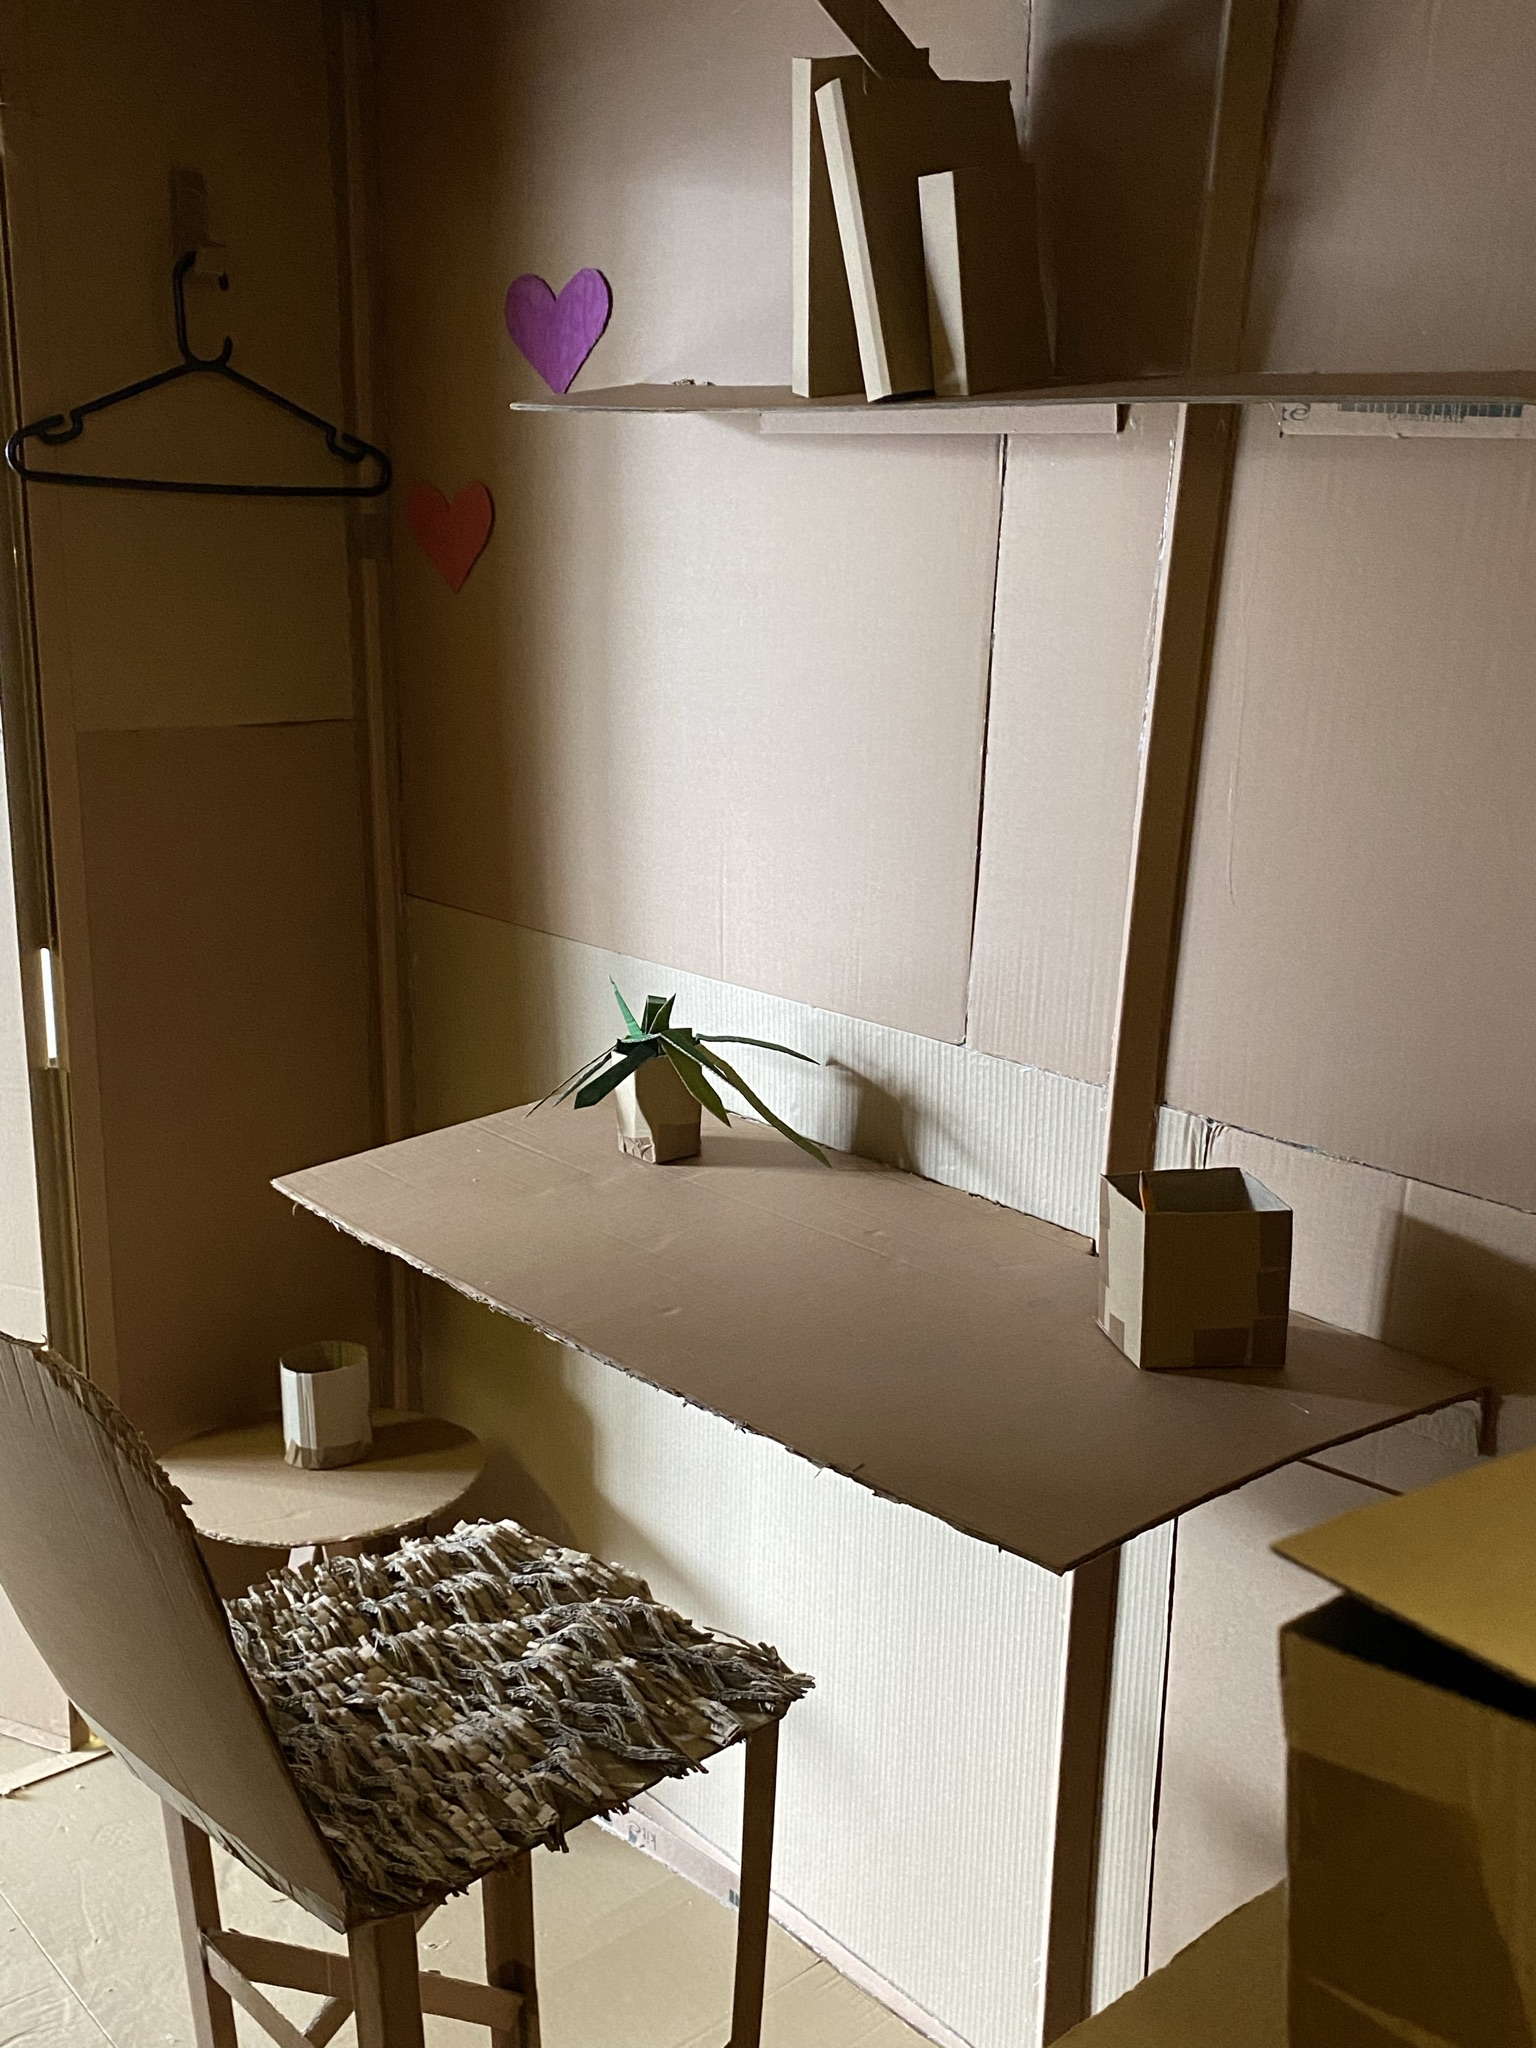
Over the past few years, the Solent University Beach Hut project has received praise from outside of the University for its industry awareness and practicality.  The Beach Hut project encourages students to design and build a beach hut in a team. Industry experts appreciate the lesson it offers in taking students quickly from the drawing board, to making, to realising their ideas in three dimensions.

Students have the desire and opportunity to make a real difference to our world. This year’s cohort was no different with students recognising the importance of limiting the amount of waste in construction. Student were even found one group drying the masking tape in order that they could be reused again. In a complex and often overbearing world simple lessons offer a valuable insight into how they can make a positive difference to combating climate change.

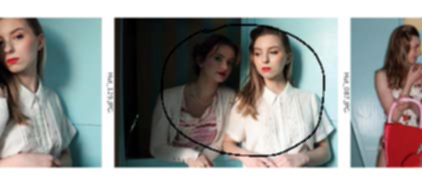
The sharing of industry knowledge is what is needed to enable the innovative changes necessary to make a tangible difference. The benefit of a Faculty of Creative Industries, Architecture and Engineering is that designers from different disciplines and art forms have the opportunity of working alongside one another. This environment enables chance encounters and cross-collaboration between subjects. This creative potential has recently been realised in the beach huts forming a set for photo shoot by the School of Fashion. Who knows they may yet feature on the front cover of Vogue(?).
Scrace Architects are keen to support this philosophy and the industry connections offered by Solent and recently provided a prize for the best design.  Tim Scrace, who lectures on the architecture and interior design courses presented the winners with their prize.  Hopefully the students will be making the most of the weather and enjoying their prize of fish and chips together in the sun.

Tim was really impressed with this years work observing;

“What a variety of different designs and inventions! I can certainly see myself comfortably “working from home” from each of these designs. From sliding doors, to rooflights, to the kitchen sink, each beach hut seems to have something to offer. The standard of design this year was so close that the winners were difficult to judge. The winners stood out because they worked so well as a team, creating something unique, a place to work as well as relax and unwind. A colourful design with a winning combination of ideas and reference.”
 

Filed Under: ARCHITECT, DESIGN, INTERIOR, PROFESSION

Wish I was at home for Christmas

13-12-2021 By Tim Scrace

Only a week left to go to get everything sorted.  The presents organised, the food ordered, the house set for visitors (if we’re allowed them).  So why all the fuss? Why do we suddenly feel the need to get everything ready for the big day? Why is it so important?  What I find so interesting this year is that, even when we have spent much more time at home than usual, we seem more excited about the prospect of getting home for Christmas.  It made me wonder, what it is about Christmas that draws us home?

My architectural leaning is that there maybe comfort in knowing that our homes offer SHELTER from the storm.  As the darkness of winter looms, maybe we are naturally drawn to the warmth of the fire and protection from the elements.  The safety of being able to look out from your own space is very powerful, particularly at the moment.  Or maybe, as my heart suggests, perhaps it is more than that.  Maybe it is knowing that you have friends and family to share space with, to share your hopes and dreams.

Sharing Stories 

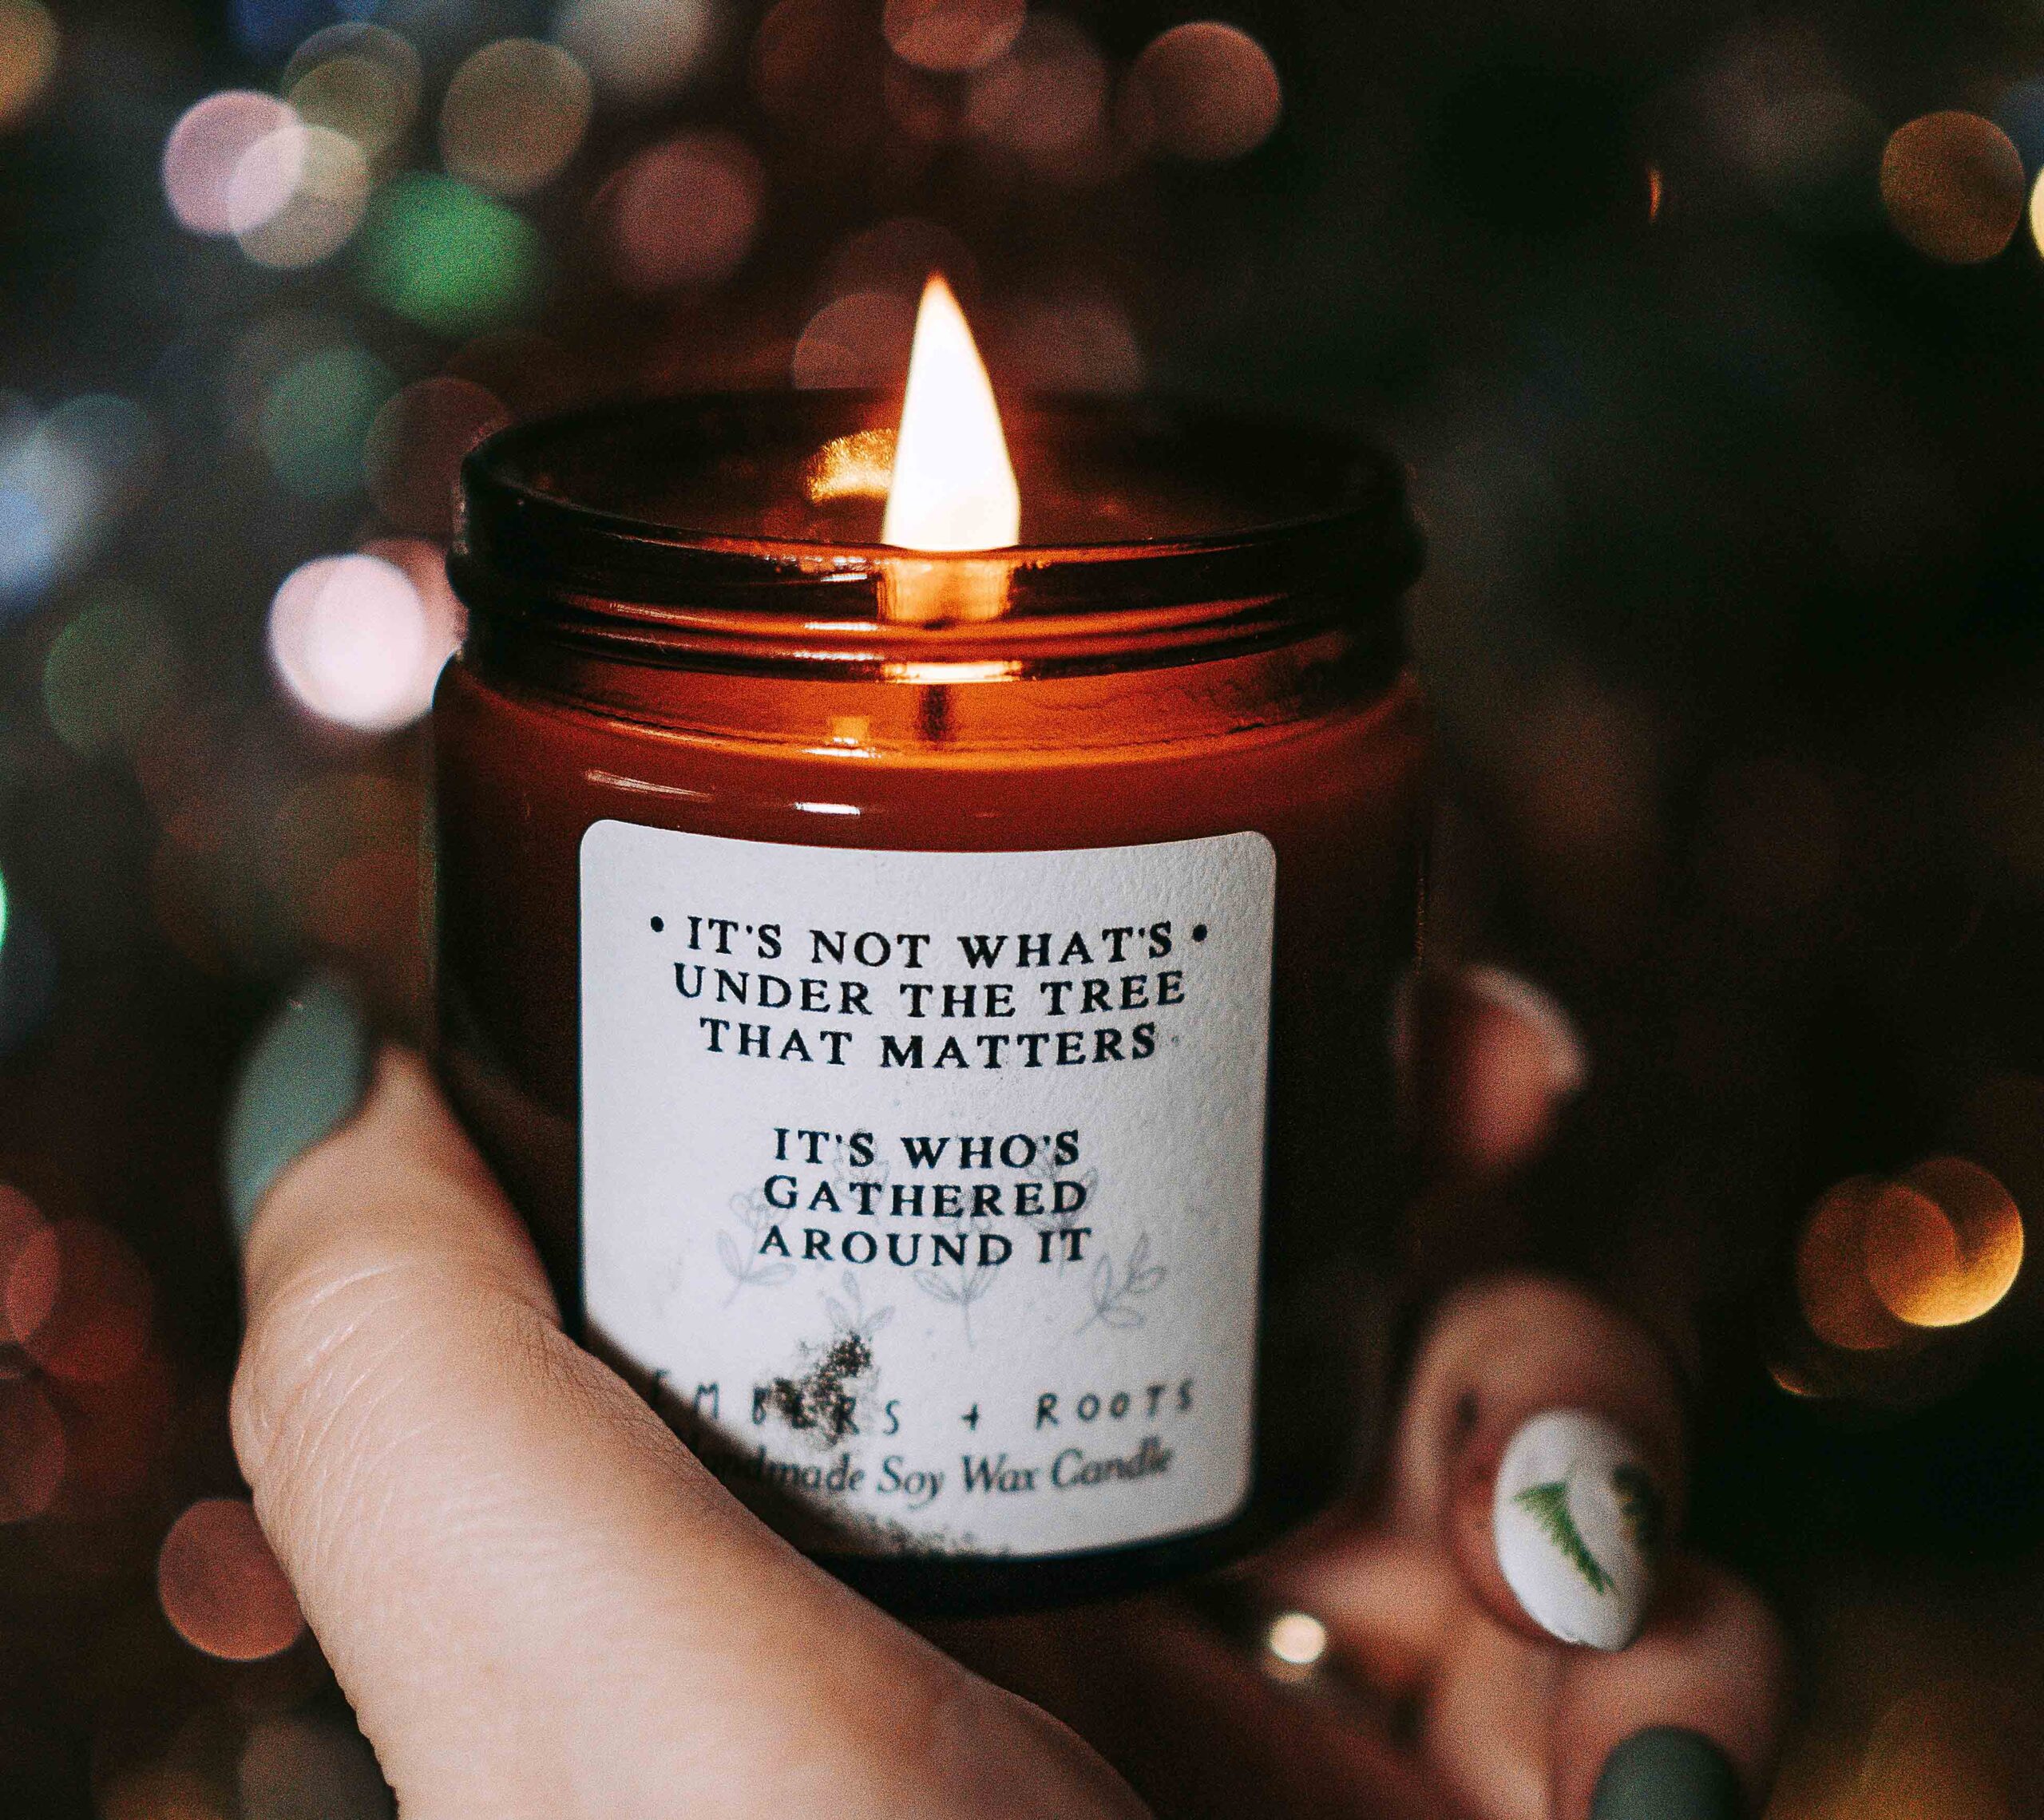
Our Scandinavian counterparts are keen on the concept of “Hygge” which embraces the thought of cosiness and contentment through simple things.  A philosophy that helps them through many a dark night and one we can all relate to. The dark nights give us the chance to harbour down with our families and reflect.  Reflect on a tough year and to share stories.  Sharing stories around a fire or a Christmas tree seems to give them new meaning, more power.  Maybe putting a physical marker on a moment creates memory, gives them resonance.

Ironically it is the temporary and impermanent nature of Christmas that I find the most frustrating.  The good old festive glow is sadly fleeting.  The Christmas tree, once so important, is cast asunder, the carefully wrapped presents lost in seconds.  Maybe we should be more precious about these things, about our time together. Maybe we should take time to understand why they matter so much and recognise the space Christmas creates for our souls.

Changing Spaces

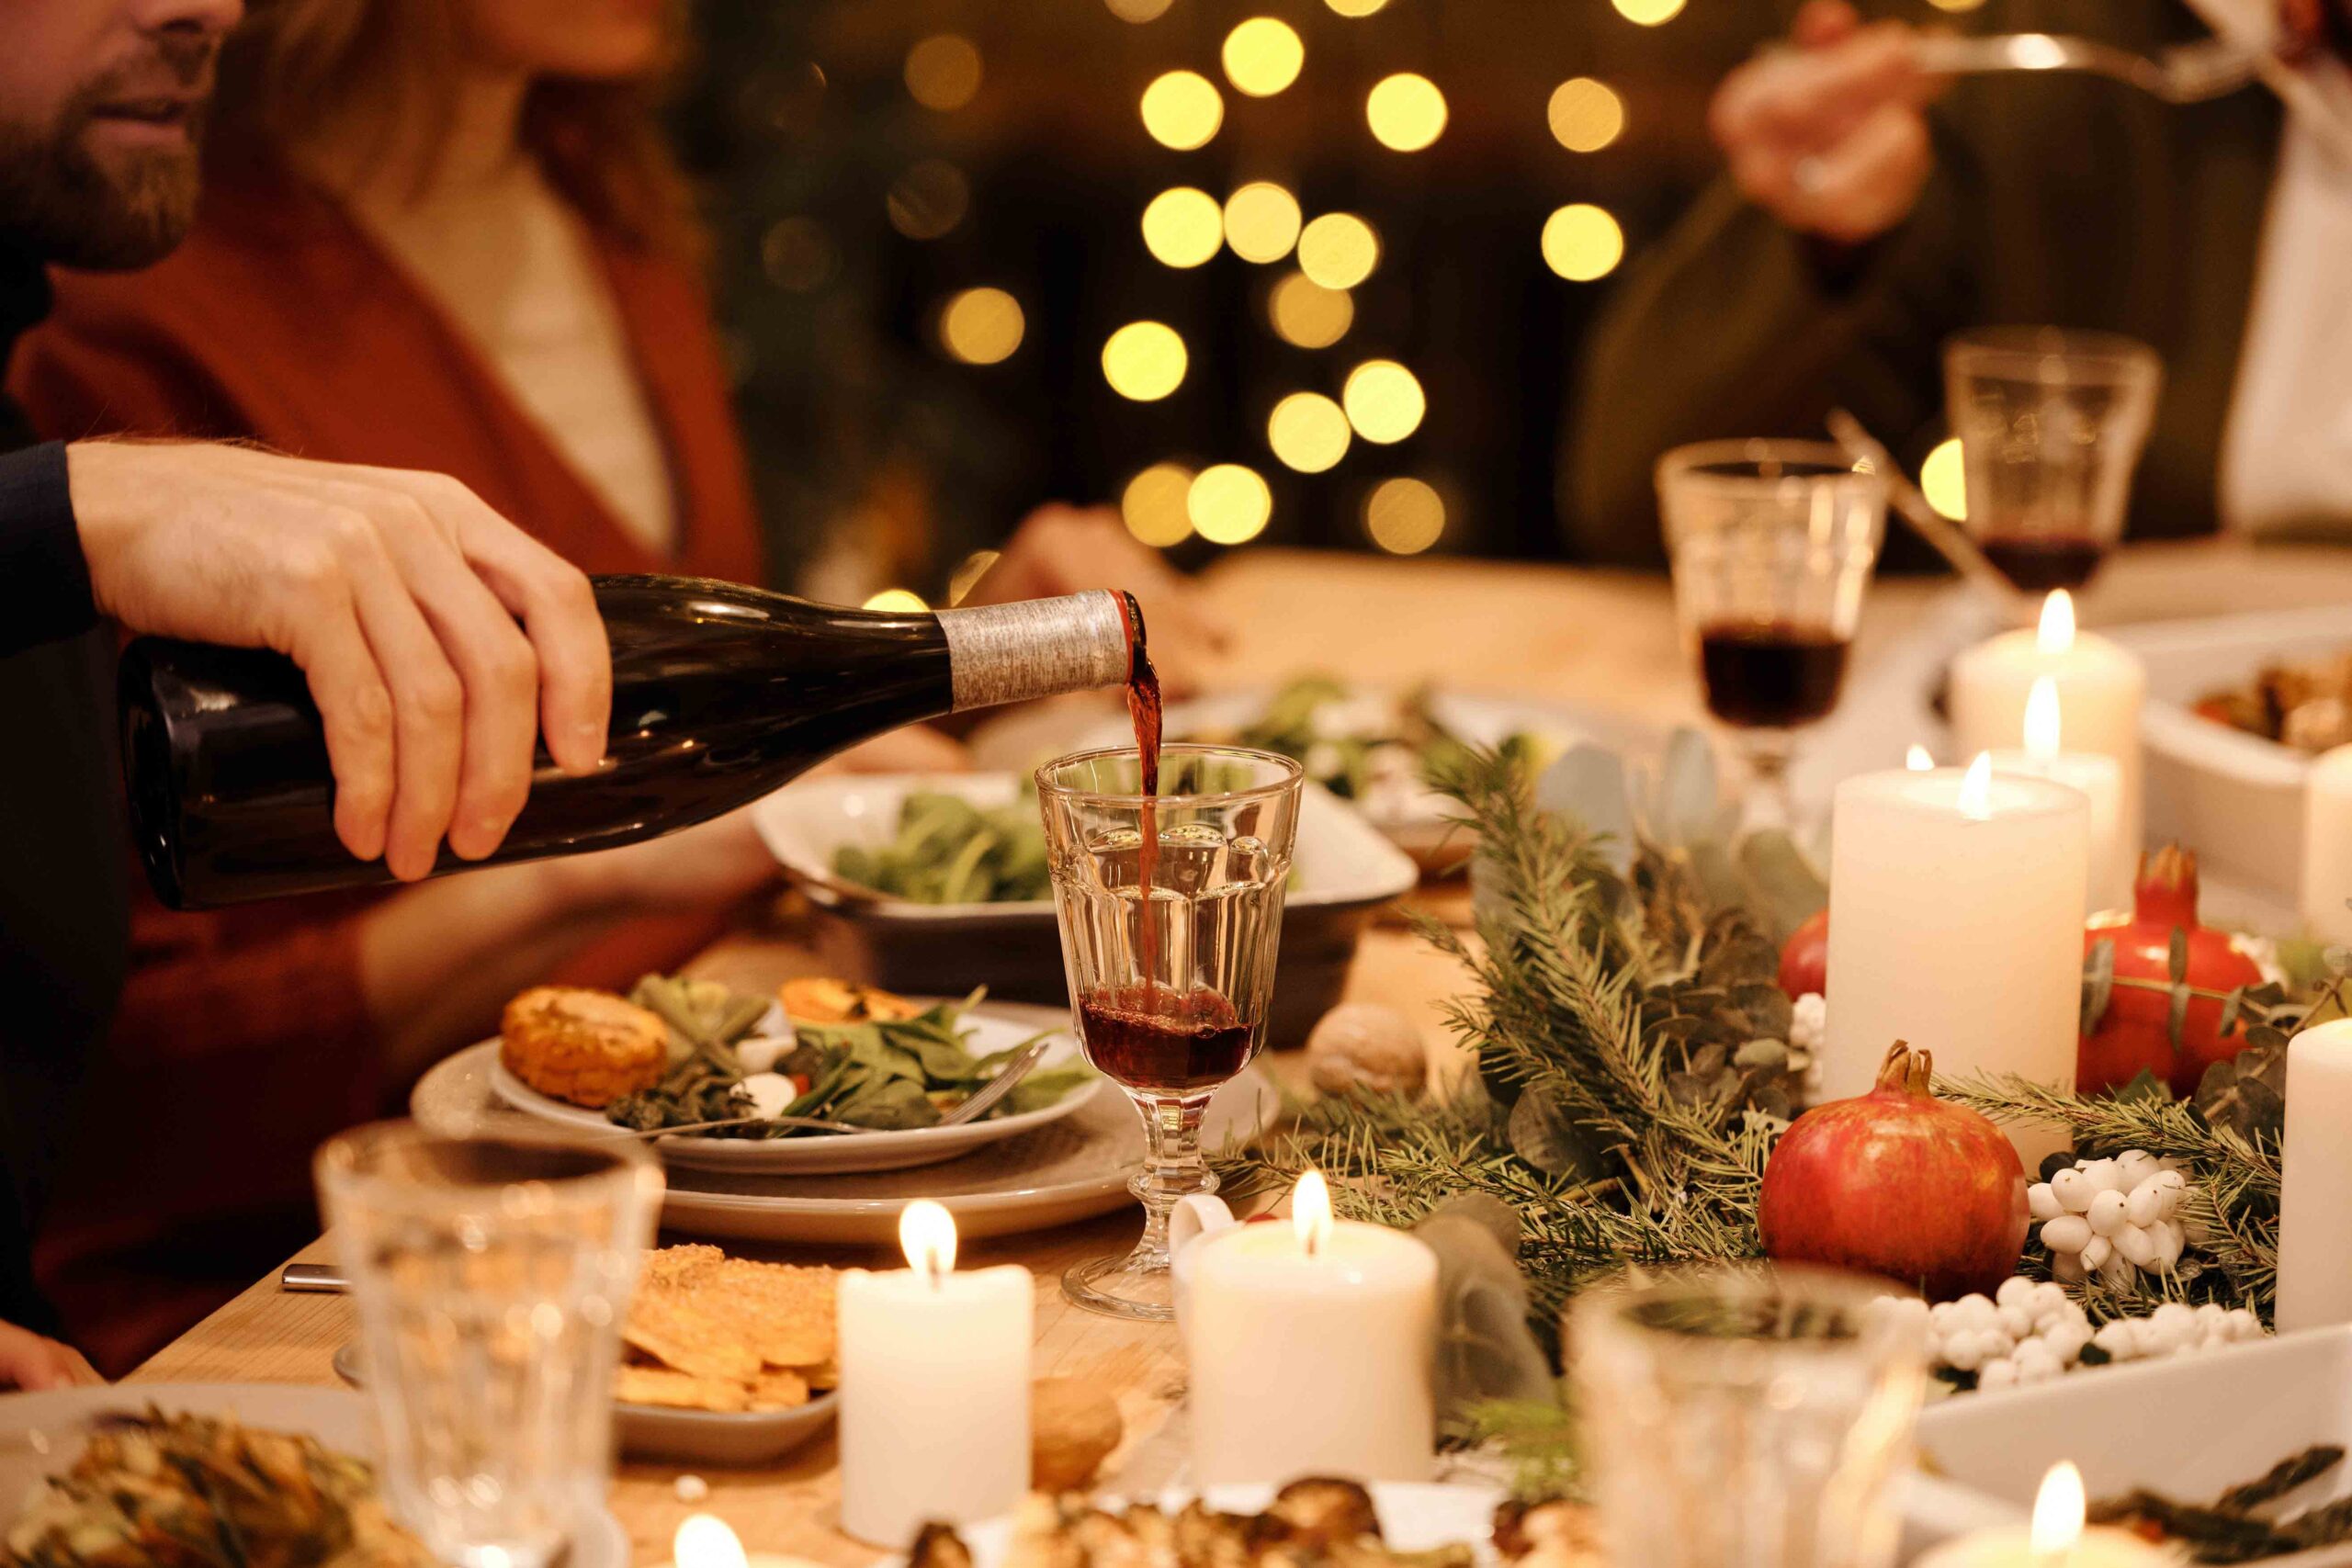
What you will notice over the festive period is that your house is quickly turned upside down. The dining room becomes the playroom, the study someone’s bedrooms, whilst the garage plays host to a turkey. Spaces seem to be adapted to accommodate need. Space is made available to a Christmas Tree, a mother-in-law* and a whole menagerie of closely-related animals that have also decided to stay. Kids turn sofas into grottos whilst Mums and Dads find shelter in the rugby or “Back to the Future”.

Christmas gives us the chance to reflect, to see and shape space differently.  The question is, what space do you need? When you’ve got your feet up by the log fire, in the new space you have created, maybe there is something you like, that you might want to keep. Or maybe you notice there is another space that isn’t doing as much as for you as it might?

What matters most about the architecture of Christmas, is not the space you create, but the people you accommodate.  The more the merrier (covid restrictions pending).  If we can make time and space for people at Christmas perhaps there is hope for us and our houses when working from home or during the next lockdown.

Working from Home

Whatever your plans, make sure you make the most of your space this Christmas.  Put your feet up and think differently. Rather than letting lifestyle magazines dictate how you use a space why not take a moment to think about how your space can adapt to your lifestyle?  Now there is no turkey in the garage, what else could it be used for (the mother-in-law?).  Rather than take the decorations down, why not keep them up, keep your spirits up. Rather than say goodbye at the end of the season, why not give more time and space to each other throughout the year. One thing is for certain, it is important that we all make room for living in 2022!

_______________________________________________________

MERRY CHRISTMAS and HAPPY NEW YEAR

Whilst I’ll be home for Christmas, four walls and a roof may be out of reach for many. In the interest of goodwill and hygge and in the support of those that aren’t looking forward to Christmas you can DONATE to SHELTER by clicking on the link.

* My mother-in-law is really quite nice and I certainly wouldn’t think to put her in the garage.


Filed Under: CONTEXT, INTERIOR, TEMPORARY

Plunge Pool

13-12-2021 By Tim Scrace

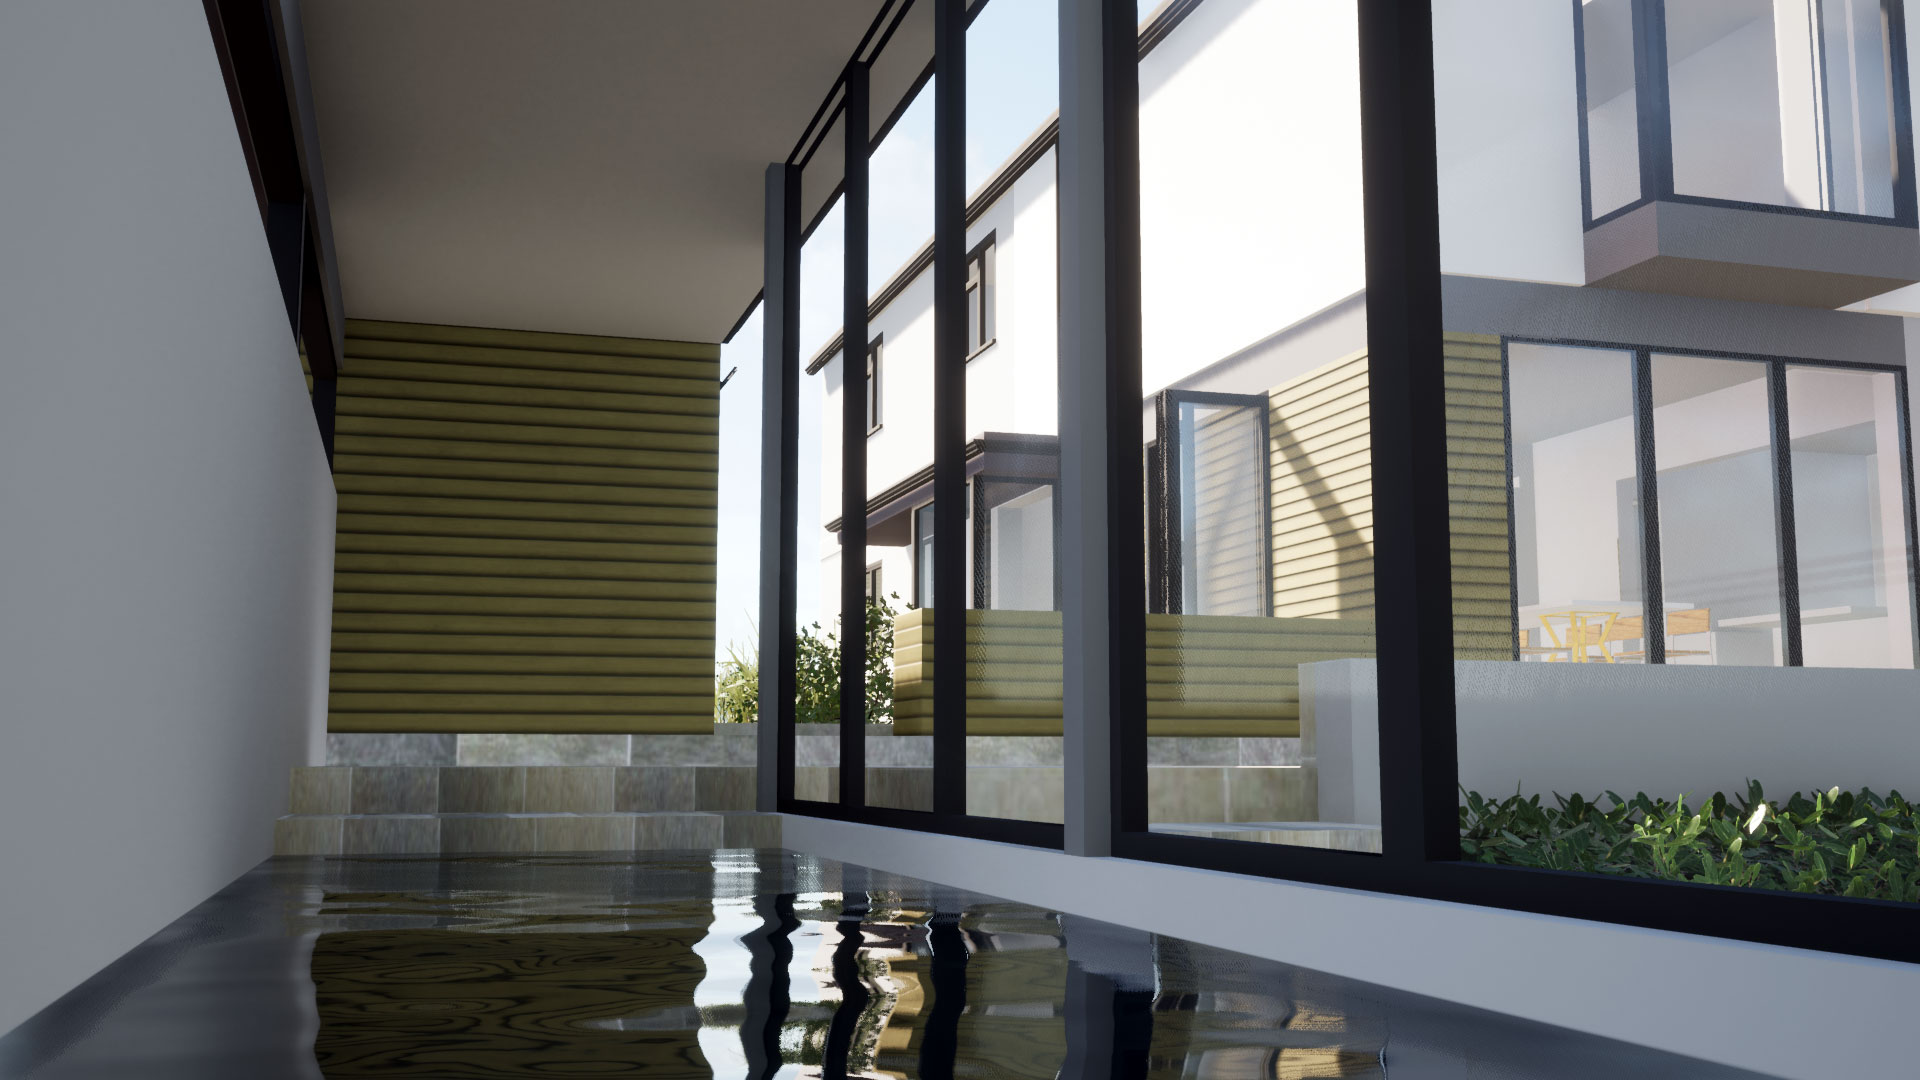
Scrace Architects have been working alongside our clients to develop designs for a  plunge pool.  The pool which is part of an extensive refurbishment of a large detached house incorporates the redesign of both kitchen and garden.  The pool makes the most of existing levels being set into the natural slope of the garden.  Connections with nature are provided by glass walls, reflections and rooflights.  

Imagine yourself enjoying a swim protected by the elements yet still connected to the beauty of the nature.

We always enjoy working on distinctive projects that offer a new route for the practice.  The use of sustainable technologies and materials are a key priority for our clients.  New treatments to the exterior of the house improve thermal efficiency and appearance, leaving the 1960’s bungalow behind to create a modern twist on art deco aesthetic.

The reordering of space within the existing footprint has enabled a large l-shaped kitchen / diner which brings a new heart to this family home.  Views to the garden are established through the integration of the landscape, levels and ribbon windows.

A reconfigured approach creates a new point of arrival to the property.


Filed Under: DESIGN, FINISH, INTERIOR

Back to Building

26-06-2020 By Tim Scrace

Work is now continuing apace as building returns to some form of normal.  Whilst there was a minor pause in proceedings on this site in Bouverie Avenue in Salisbury, little time has been lost in the delivery of this large side extension and kitchen diner.  The team have worked well around each other.  Staying safe, they are scheduled to complete within the next month.

The design has come a long way since inception.  Working together with Claire, we have been able to help realise her original vision.  We are pleased to know Claire was happy that we listened to what she wanted to build, and offered her options and well-informed knowledge to support her ideas.

Construction – Bouverie Avenue

Filed Under: ARCHITECT, CONSTRUCTION, INTERIOR Tagged With: bouverie avenue, interior design, kitchen design, kitchen diner, natural light

Open Up

03-05-2018 By Tim Scrace

Early this year, SCRACE ARCHITECTS were commissioned to investigate the potential renovation, refurbishment and extension of a traditional Victorian terrace in St Andrew’s Road in Salisbury.  Our clients were keen to create a rejuvenated home for their young family.  

To see the planning application in full, please visit the local authority website and search for reference: 18/03591/FUL

Planning – St Andrew’s Road

Filed Under: ARCHITECT, DESIGN, INTERIOR Tagged With: architects in salisbury, buildings in salisbury, salisbury planning, wiltshire planning

  • LINKEDIN
  • INSTAGRAM
  • TWITTER
  • PINTEREST
SCRACE ARCHITECTS © 2024