• Skip to main content

SCRACE ARCHITECTS

Adding a fourth dimension to our clients dreams

  • ABOUT
    • PRACTICE
    • ARCHITECT
    • ARTIST
    • TEAM
  • SERVICES
    • WORKING TOGETHER
    • GETTING STARTED
    • PLANNING
    • DETAILED DESIGN
    • BUILD
    • CREATE
      • Be Creative
      • Art = Architecture
      • SHARE
      • snapshots
    • Design
  • WORKS
    • Be Creative
      • Design
        • THIS TOO WILL PASS
      • INTERVENTION
      • #TTWP
        • Vox Pops
        • I WILL NOT FORGET
        • YOU ARE HERE
        • WHAT IF WE
      • Urban Room
    • Commercial
      • City Hall
      • Wilton Revival
      • Interior Fit Out
      • Rural Office
      • Change of Use
      • Flexible Office
    • Community
      • Furloughed Space
      • Vinyl Competition
      • IGNITE
    • Private Houses
      • Broughton House
      • Kings Road
      • Bouverie
      • Westwood
      • Riverside
      • Garden Office
      • St Andrews
      • Countess
      • Plunge Pool
      • Summer House
    • Rural / Listed
      • Unlocking Potential
      • New Barn
      • Old Dairy
      • Wedding Venue
  • BLOG
    • IGNITE + CRAFT
    • Greenwash
    • A Straight Line
    • Plunge Pool
    • Returning Home
    • Art = Architecture
    • IGNITE + DISRUPT
    • Broughton
    • INTERVENTION
    • Back to Building
    • Subtle Finish
    • Frame a View
    • Recalibration
    • Craftmanship
    • IGNITE + NATURE
    • In-Between
    • Dominoes
    • YELLOW HAT
    • Open Up
  • Podcast
    • Frame A View
    • In Between
    • Recalibration
    • Nuts & Bolts
    • Building A Dream
    • Furloughed Space
    • Frustrated Arch…
    • The New World
    • Graduate Art Show
    • AMS Workshops
  • EVENTS
    • SHAPE & SHIFT
    • IGNITE
    • IGNITE + COLLABORATE
    • AMS Workshop
    • GALLERY
    • PUBLICATIONS
    • SHOP
  • CONTACT
    • Appointments
    • OPPORTUNITIES
      • Young People
      • TRAINING
      • Solent Beach Huts
      • Workshops
    • SOCIAL PURPOSE
    • FOLLOW US
    • SUBSCRIBE
      • CIC Launch Survey

DESIGN

From Vision to Action > Scrace Architects 2025–2026

07-01-2026 By Tim Scrace

As we step into 2026, we reflect on a busy year of progress, collaboration, and creative growth.  Whilst 2025 was a year that reaffirmed our belief in the power of design to positively shape how people experience their environments, this is the year we put our beliefs into action.
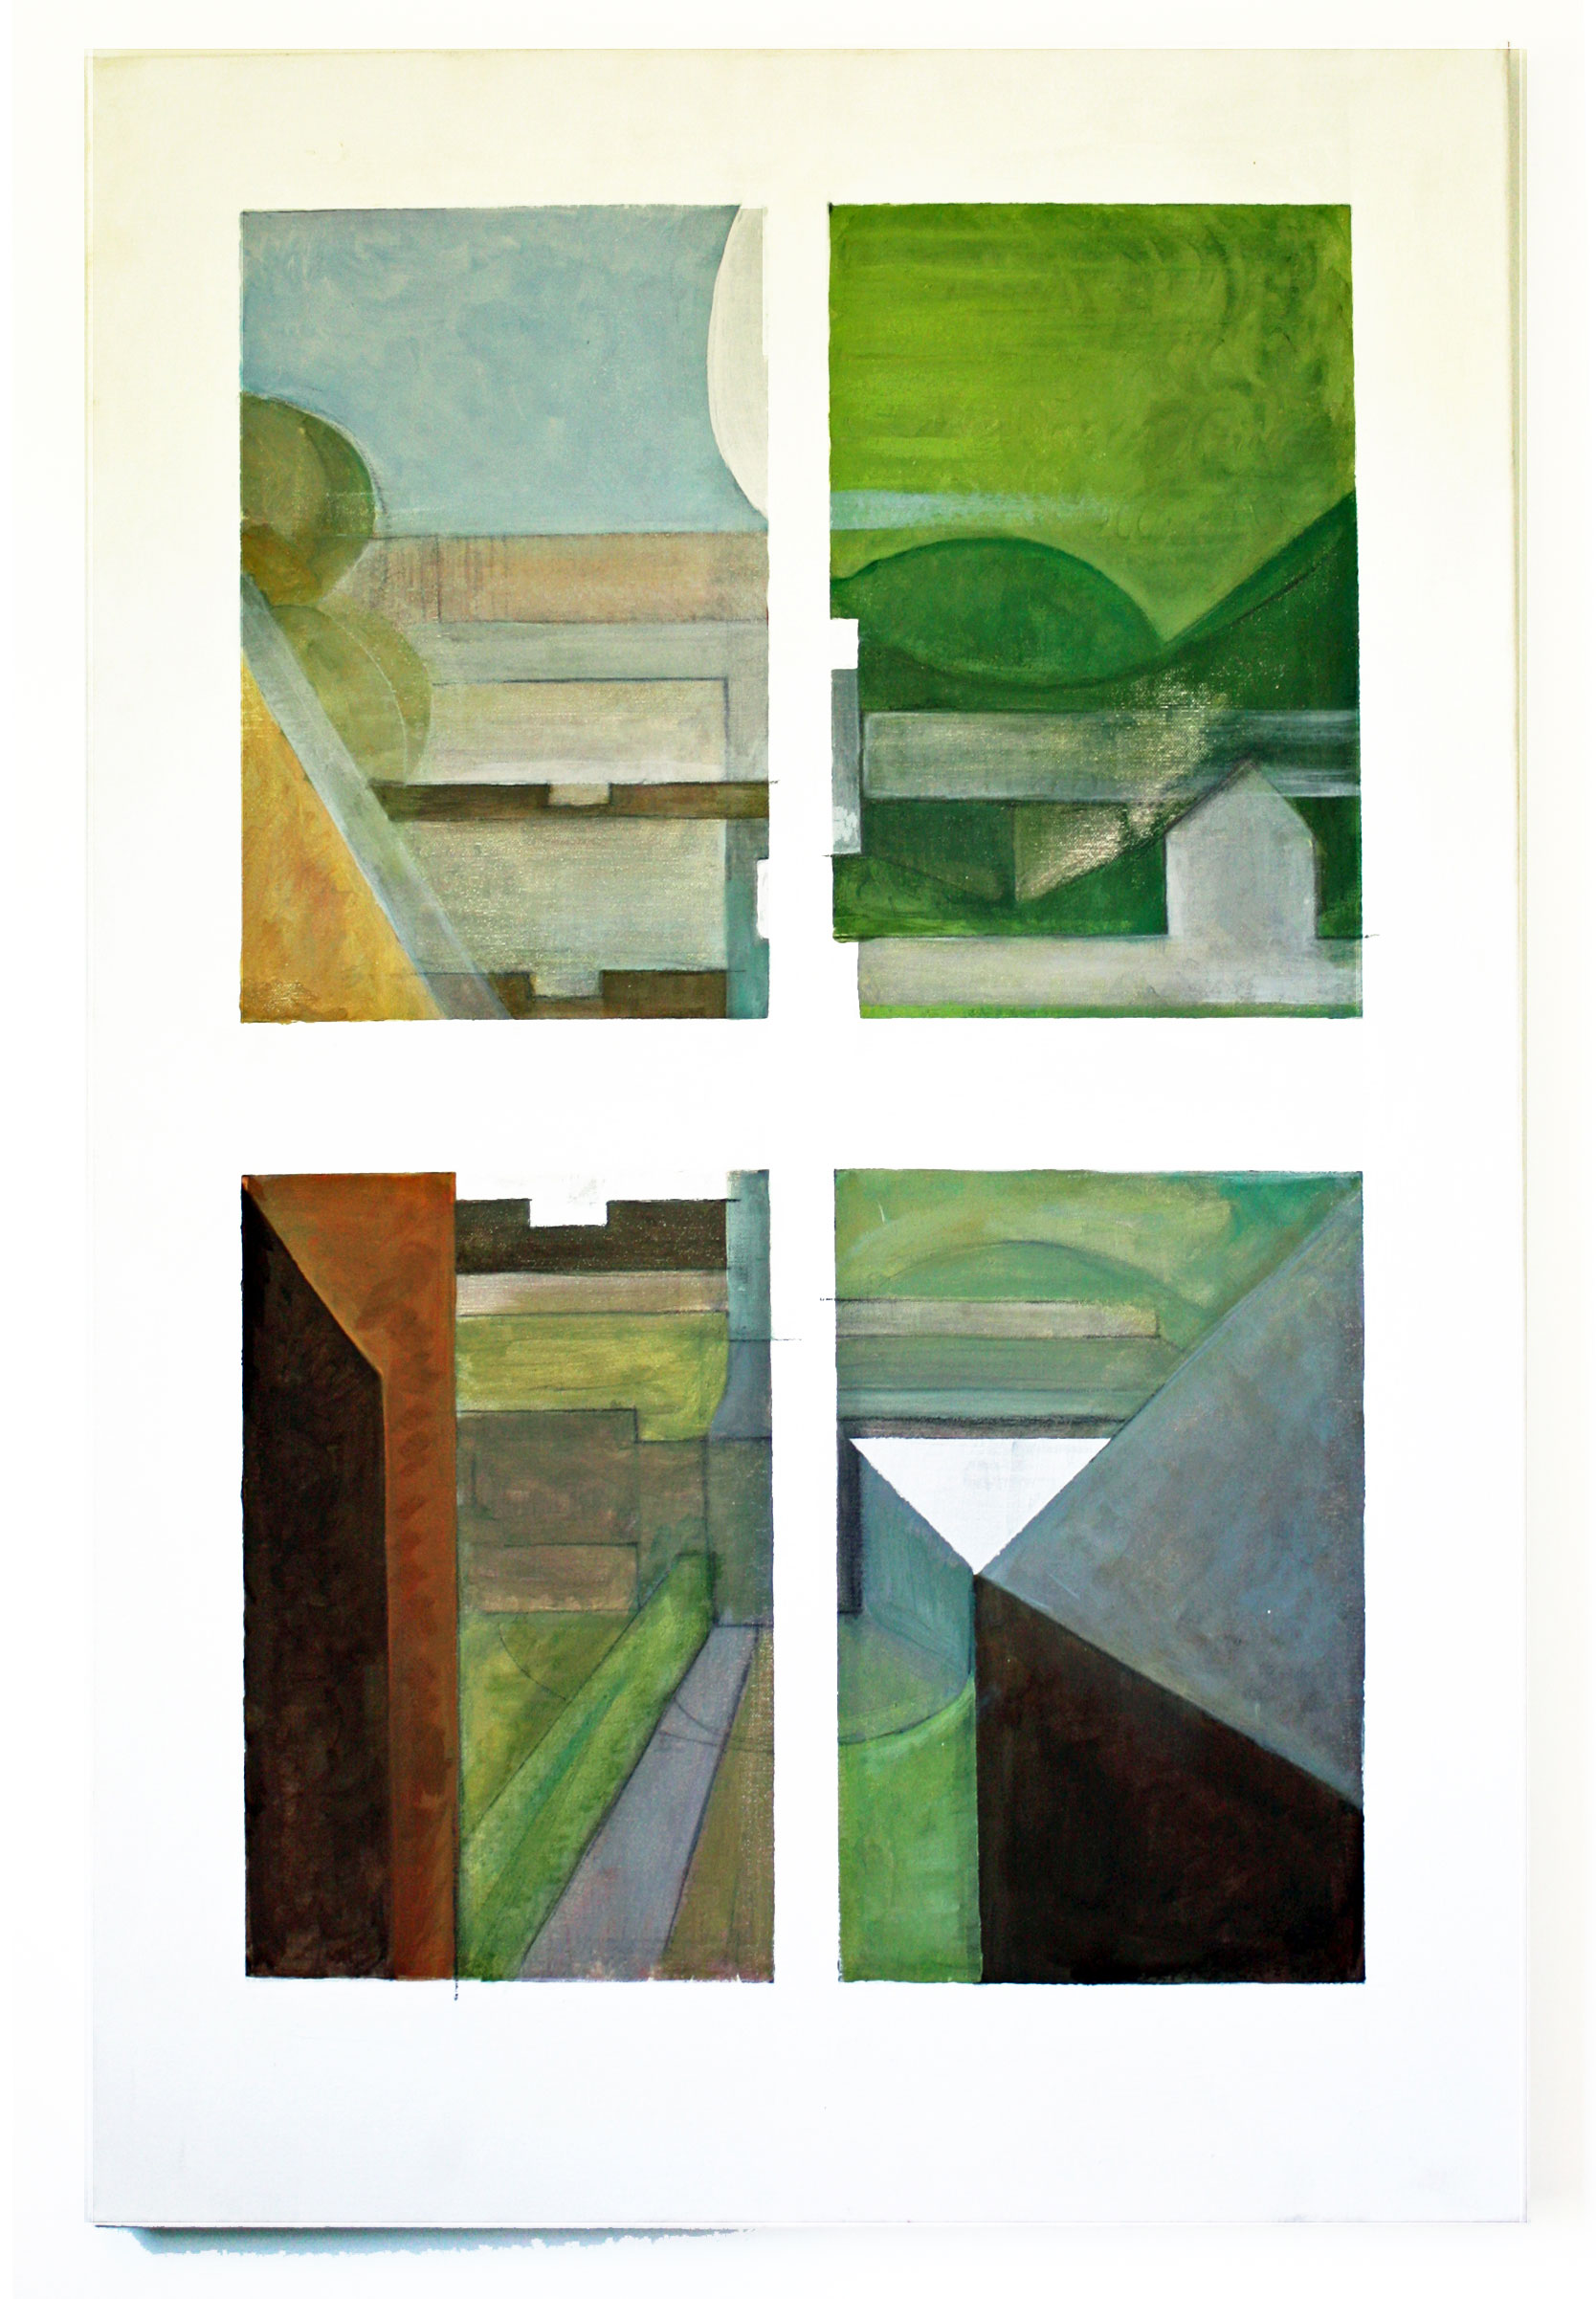
Our approach combines originality with clear, deliverable outcomes. Using drawing, painting, modelling, and creative thinking, we explore each site’s potential.  As both architects, artists and creative consultants, we develop designs that aim to tell a story, respond sensitively to their context, and offer moments of delight. Every project becomes a unique narrative shaped by place, people, and purpose.
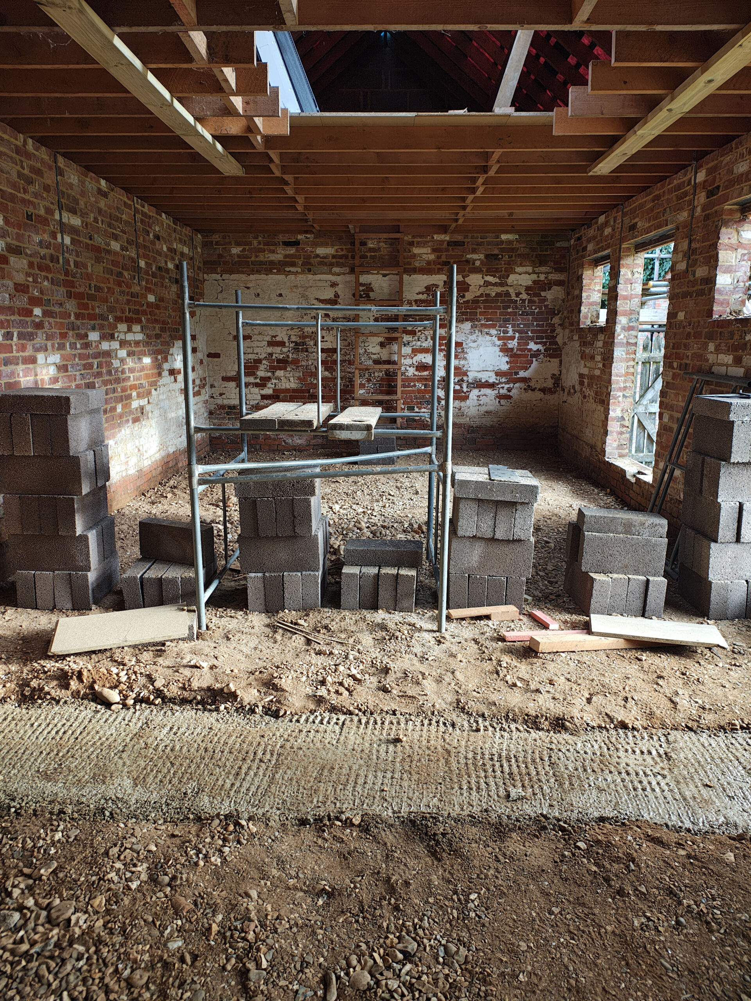
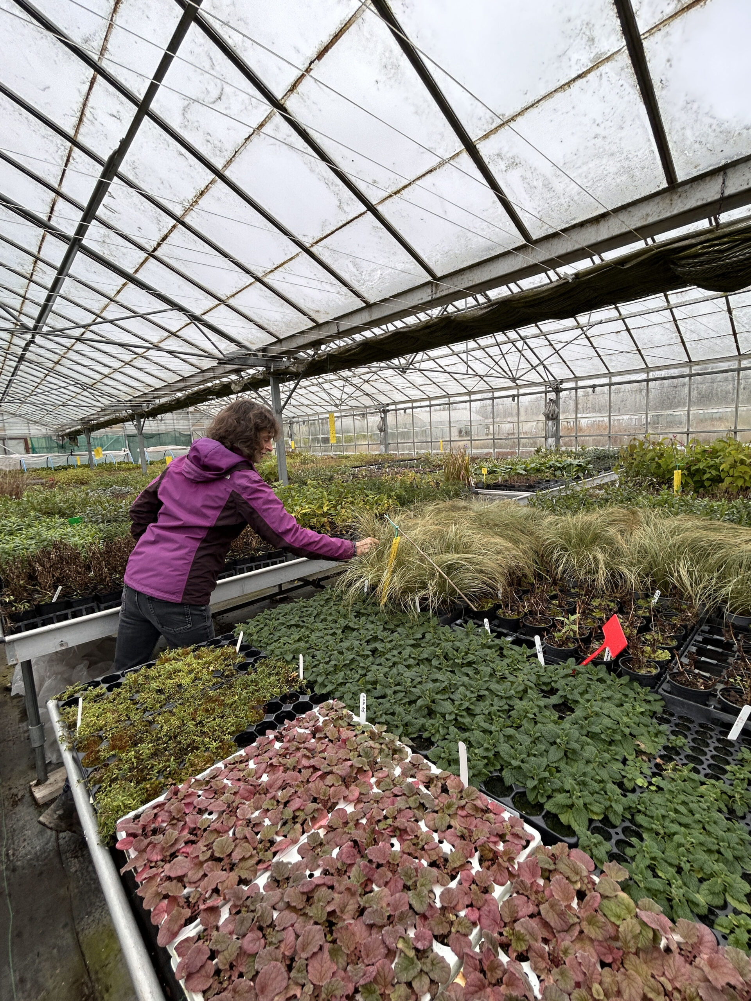
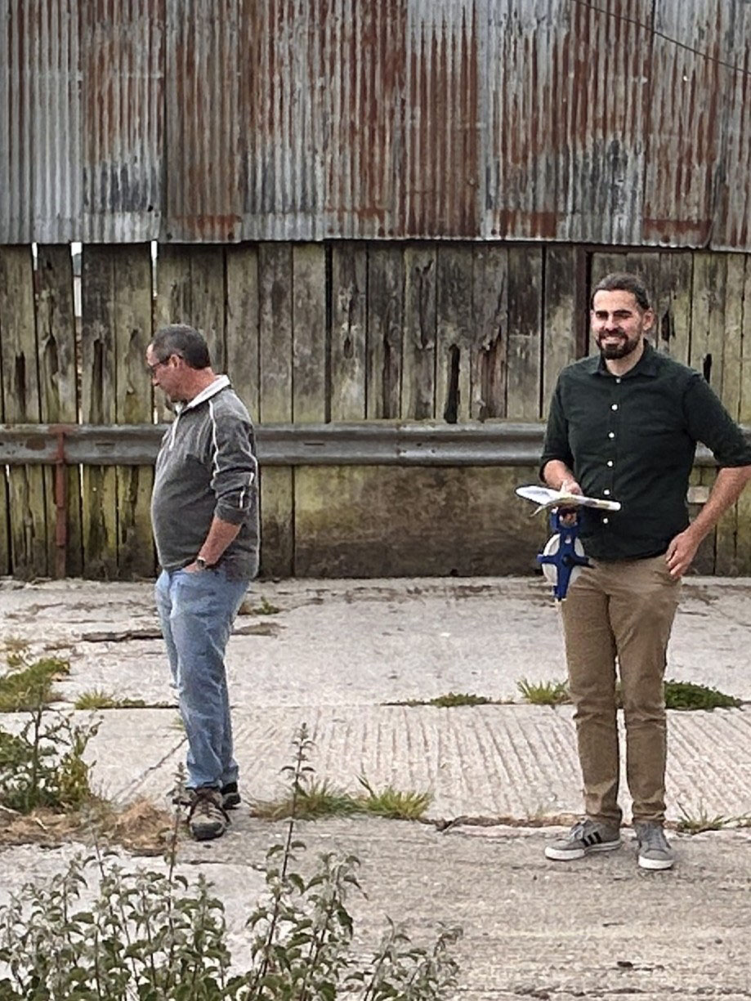
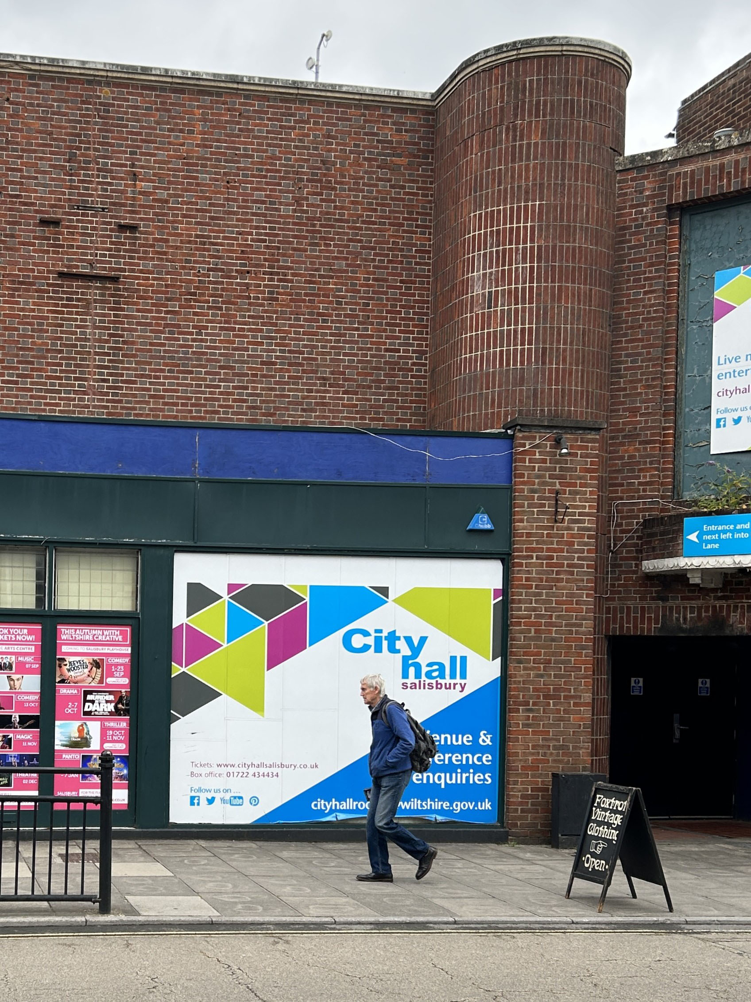
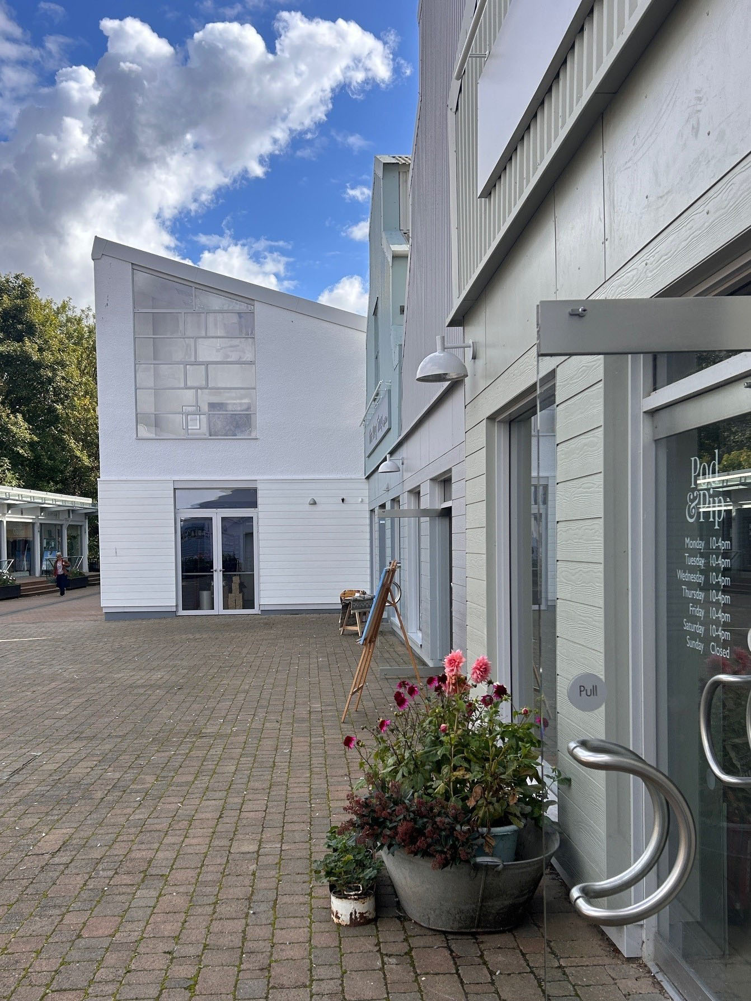
2025 saw a range of projects reflecting this ethos. Our work in the commercial market has strengthened through partnerships with Wilton Village, Sandles Farm, the City Hall and Cherry Tree Nursery.  Each requiring both an imaginative and sensitive approach that respected character and context.
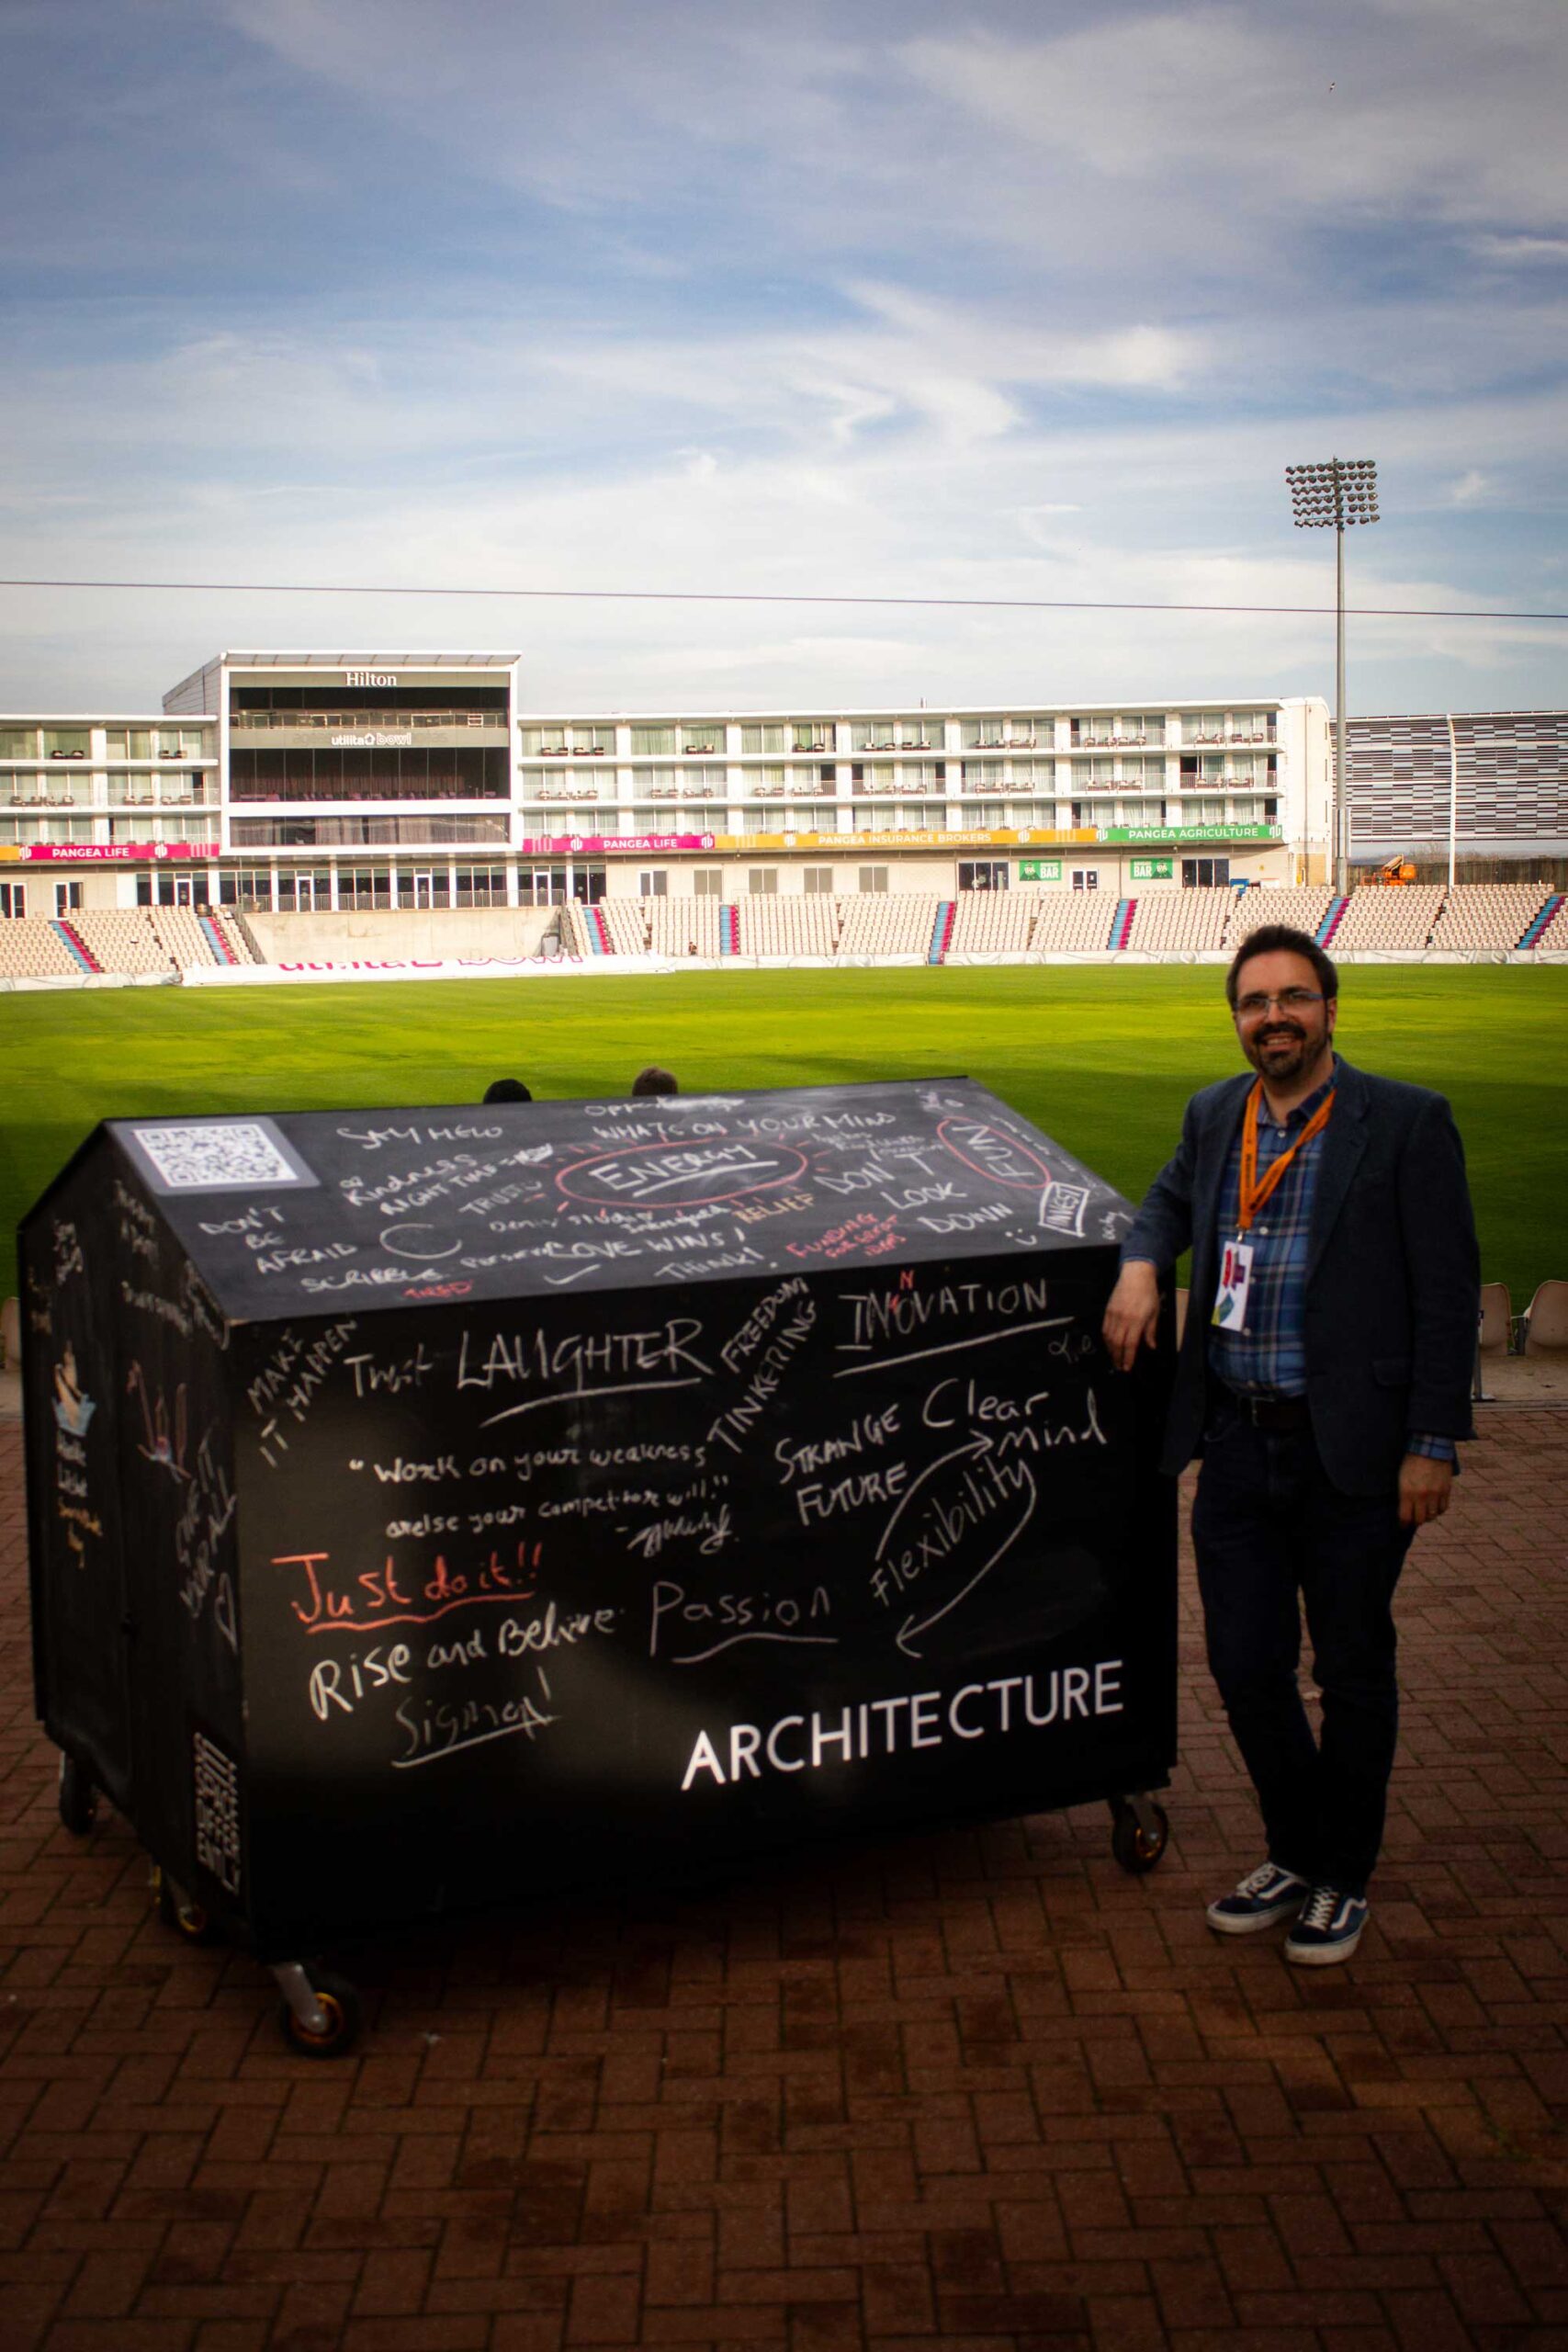
Beyond commissions, our creative workshops and public initiatives grew. The IGNITE CRAFT, COLLABORATE, CREATE series provided opportunities for knowledge sharing, and at Venturefest South 2025 we showcased our mobile prototype designed to unlock creativity, leading to the establishment of our CIC sister, See Space Differently, which we have created to empower communities to be more creative and engage with spaces through art and architecture.
The development of the practice has been supported by the growth of our team.  Mark, Joe, and Suzy have joined to support the evolving studio, Louis continues to lead on visualisation. Alongside our graduates and specialists in branding, marketing, quantity surveying and project management, the expanded team brings fresh energy and design expertise, enabling us to deliver projects of scale from concept to completion.
Looking ahead to 2026, we remain focused on challenging industry norms, sharing knowledge, and promoting sustainable, thoughtful environments. We look forward to deepening collaborations, exploring new opportunities, and creating designs and artwork that are both imaginative yet grounded in reality.
We look forward to sharing more ideas and seeing space differently with you in 2026.

For any project, large or small, a conversation is the best place to start. Contact us at info@scracearchitects.co.uk or 01722 658048 or explore our work and philosophy on instagram and on the website.
Filed Under: ACTION, DESIGN, PROFESSION

Gin, Geometry & Georgian Charm

15-12-2025 By Tim Scrace

Permission granted — 11 St Ann Street

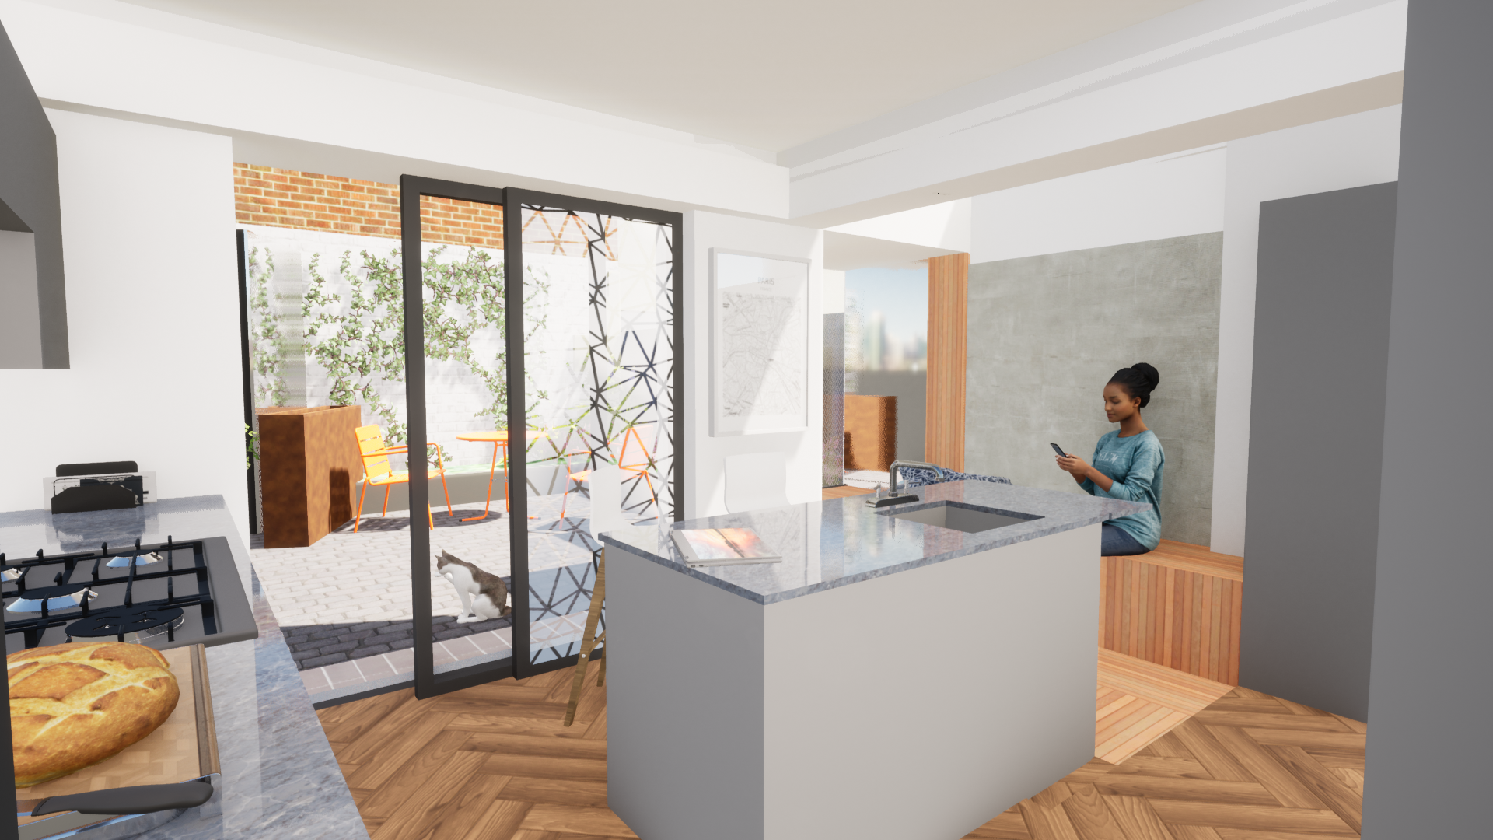
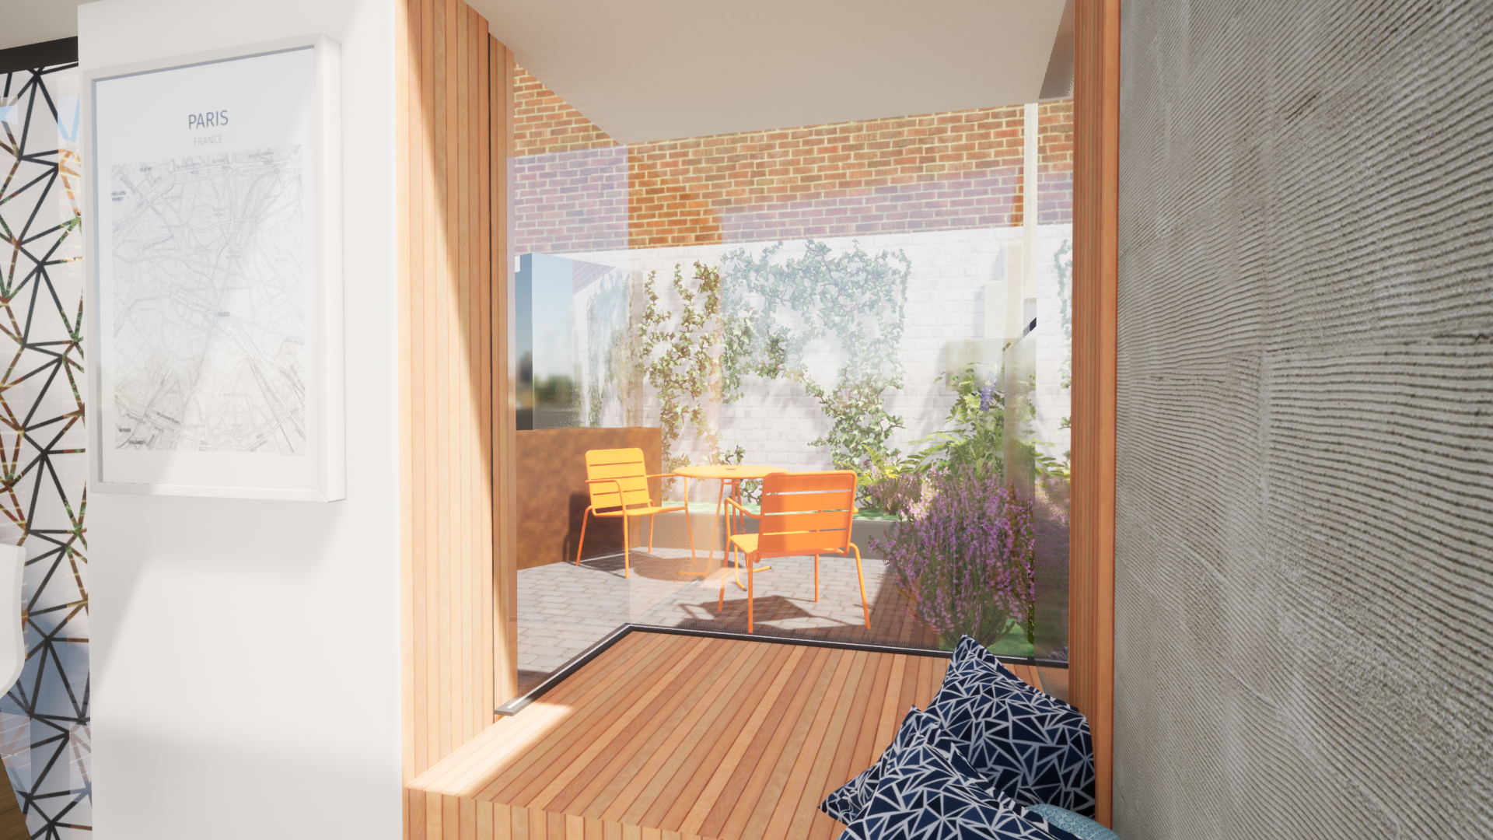
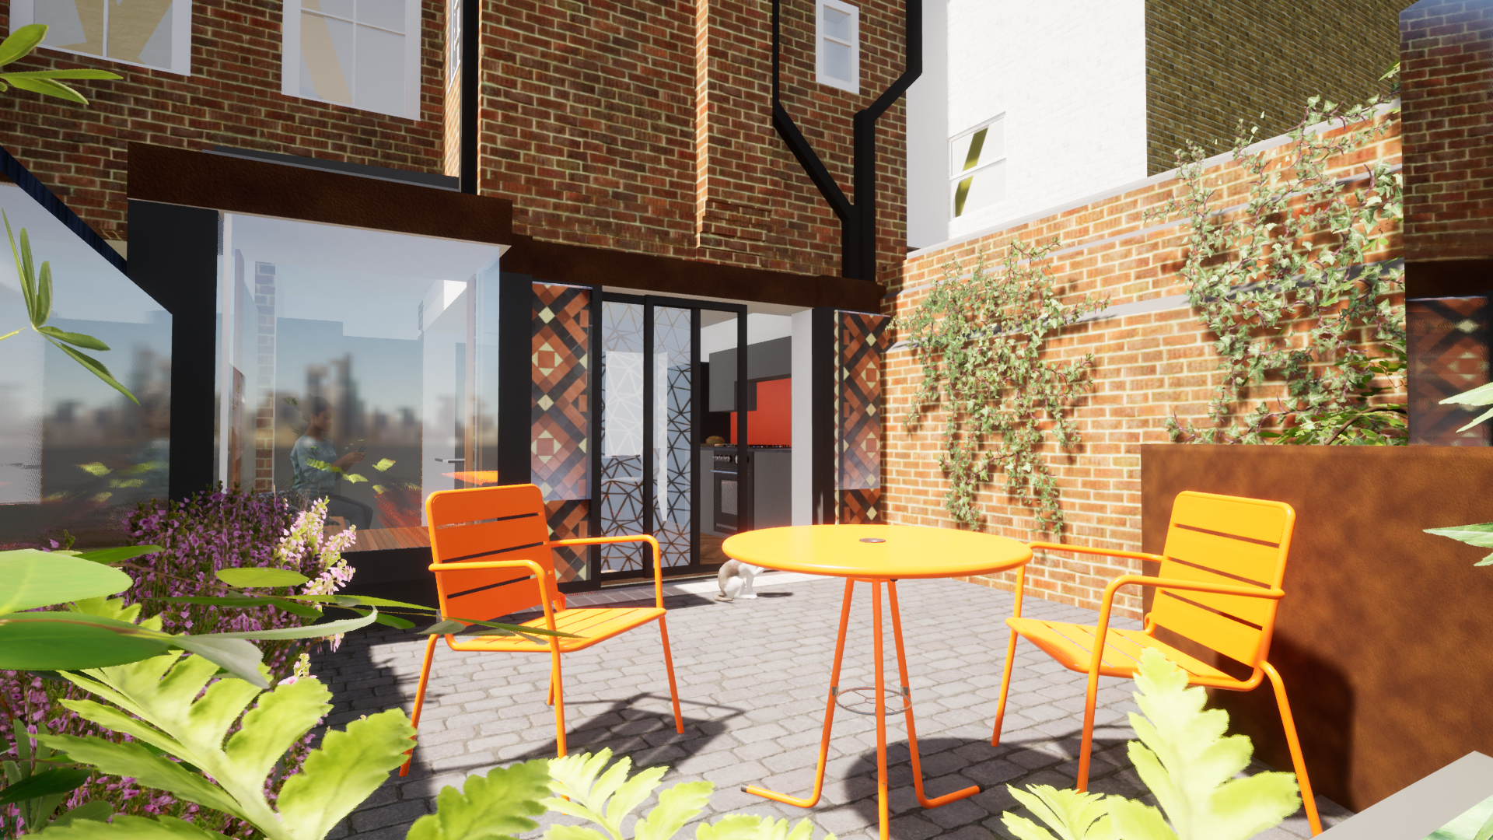
From inside to out our latest project takes its cue from the subtle geometries and hidden detailing of this Grade II Georgian terrace. Located in the historic core of Salisbury, the house retains a strong street presence; our intervention stays deliberately rear‑facing, allowing the public façade to remain unchanged while unlocking the home’s potential for contemporary family living.

The Brief

Modernise and future‑proof a compact city home without losing its character. The result is a modest, carefully considered scheme that makes the rear courtyard the organising moment of the house: a summer‑ready inside/outside everyday room that reads as both new and respectful of its Georgian context.

Design Moves

– A low, lateral extension to square off and enlarge the kitchen, improving plan efficiency and circulation.

– A slimline, aluminium pocket bay and sliding door system that creates a continuous visual and physical link between kitchen and courtyard. Patterned manifestation on the glass references historic motifs and provides subtle privacy.

– Rooflight to the kitchen and a new, refurbished dormer to increase daylight in the loft and improve thermal performance.

– Accessible threshold and level changes to make the courtyard usable year‑round.

Heritage Strategy

We adopted a “conserve and contrast” approach. Principal street elevations and historic fabric are retained and repaired; new work is legible in its contemporary language so the evolution of the house is honest and readable. Repair‑led works to masonry, rainwater goods, dormer cheeks and chimneys are integrated into the scope so the intervention secures the building’s long‑term future within the Conservation Area.

Materials & Detailing

Materials are chosen to sit quietly alongside the existing: traditional lime mortar repairs to historic brickwork, a patterned cladding around the pocket window as a contemporary counterpart, aluminium slimline heritage windows, and considered rainwater and fascia details (copper or heritage profiles where appropriate). All new fabric will meet or exceed current thermal regulations.

Urban Living

The scheme is about atmosphere as much as architecture. The new bay frames the courtyard like a stage — summer evenings imagined with a G&T in hand, history on the other side of the glass, and a light, breathable family room that feels both intimate and expansive. It’s a small intervention that amplifies daily life.


Filed Under: ARCHITECT, DESIGN, RETROFIT, URBAN

The Graduate Art Show

29-01-2024 By Tim Scrace

In this episode of the “Architecture Made Simple” podcast Tim and Andy talk to David Christie and Victoria Charlton about The Graduate Art Show, a competition set up to showcase emerging contemporary artists and help establish careers for talented new graduates.

Listen in as both judges and artists alike urge others to pursue their creative dreams. Gain a deeper understanding of the judging process from panel members, including David, Tim and Victoria and learn about their thoughts about breaking down barriers to art appreciation.

Discover inspiring stories of young artists overcoming challenges to find success.  Talking to graduates the episode explores the challenges faced by artists through the lens of students as they embark on their careers.

Centring in on the exhibition now showing at The Vanner Gallery conversations expand into societal perceptions, the role of art education, and common obstacles encountered on the path to creative passion.

Subscribe, share, and join the conversation on social media.

#TheGraduateArtShow #ArchitectureMadeSimple #ArchitecturePodcast #artandarchitecture #architecturemadesimple #seespacedifferently

Background

The Graduate Art Show

12 January – 16 February at The Vanner Gallery, 45 High Street, Salisbury, Tuesdays – Saturdays, 10am – 5pm.

The Graduate Art Show at The Vanner Gallery showcases the work of some of the country’s most talented up-and-coming artists.  The exhibition featuring work by 20 recent graduates from some of the UK’s top art schools, launched at the Woolff Gallery and The William Gallery in London, is now showing in Salisbury.  On display until Friday, 16th February, the show features a range of art, with paintings, sculptures, prints, and ceramics selected from hundreds of submissions from 38 participating universities.

The judging panel were:  Armando Alemdar Ara | Dina Bulavina | David Christie | Katya Levental | Lala Meredith-Vula | Brendan Neiland | Anand Saggar | Tim Scrace | Nick Woolff | Mark Wynter

David Christie – The Vanner Gallery

David is the Director of The Vanner Gallery.  In a short space of time, the gallery has become one the most innovative regionally, exhibiting national and international artists of genuine renown.  Highlights of the two years since the gallery opened in September 2021 include the major British painter John Blackburn (in association with leading London gallery Osborne Samuel); the international street artists David Shillinglaw and Lily Mixe, and an exhibition showcasing graduates from the leading art universities in the country.

Victoria Charlton – The Graduate Art Show

Victoria as well as being founder of Graduate Art Show has an exceptional track record in producing live performances in diverse venues in the UK, US and Russia. She has many stories to tell.  Victoria also worked with Northampton Council as Chair of the Theatre to take the Derngate Theatre from Council run to Charitable and enterprise status.

Filed Under: ART, COMMUNITY, DESIGN

Flexible office space: the long lease is dead

07-11-2023 By Tim Scrace

For small to medium business, the age of the long lease is dead. 

Tim recently met with George Scott-Welsh, CEO of The IncuHive Space to chat through the latest trends in commercial office space for SMEs.  George highlighted a seismic change in the industry: the inflexible, long lease (with a distinct lack of customer service) is being replaced by a flexible, short lease model with a highly responsive style of customer service.


Tim Scrace and George Scott-Welsh discuss changes in the workspace

Covid catalyst

Embedded business culture is notoriously difficult to change quickly. Despite common use of light-weight laptops and the availability of company secure, virtual private networks (VPNs) businesses still had something of a ‘clock-in, clock-out’ mentality before the Covid pandemic hit.  Post Covid things are radically different.

Working from home has become a reality

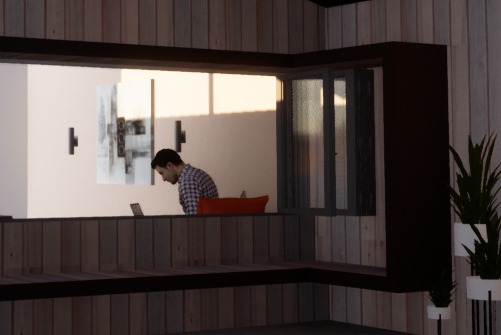
You’ve set your laptop out on your garden table, you’ve enjoyed a suffusion of vitamin D enriched sun rays as you tap away on the keyboard, you’ve picked up your child from school and walked the dog and had a quick chat with your neighbour on the way… and crucially – you’ve also met all your work deadlines and ticked off your priority list for the day. You want more, and less commuting!

This is the quality-time, personal scenario – previously an aching dream of many commuting business owners and employees, that was enabled and expedited by the necessities of the Covid pandemic lockdown.

Restrictive and long lease structures

George and Frankie get ready to talk office space

Lockdown exposed the rigid structure of commercial leases. Business owners were on the edge and looking for fast solutions. Combing through the tangle of conditions in a lease, there seemed to be no flexibility – only restrictions such as a ‘fixed break’ option only available after a number of complete years; service of notice set at 6 months; exit only when all outstanding rent was paid up, to name a few examples.  A long lease (minimum 5 years) that you could not exit easily was the norm across the industry pre-covid.

George Scott-Welsh:

“One of my acquaintances… he was talking about cutting his teeth selling office space in London in the ‘80s and he’d sell a 100 square foot office, like the one we’re in now, on a 25 year lease… and that was the only option.”

Zoom Forward: Home, Hybrid and Office 

“Fast forward 43 years and we are in a market where the tenants are no longer accepting long leases, because they don’t need to, because the flex-letting market has become more popular and stronger.”

Tim Scrace and George Scott-Welsh stand inside a partitioned flexible office space with a window and exposed brick walls.
Office Space at IncuHive Wilton

There are now 3 commonly accepted styles of work: at home, at the office and a hybrid version of the two. Working in the office offers relief from the solitary confinement of a home work station, opportunity to chat informally with colleagues and peers ‘at the water cooler’ and the most human form of communication: face-to-face. Hybrid is, of course, the best of both worlds.

Looking to a flexible future

Office rental companies now compete by offering flexible and customer-centric solutions with short terms leases. This allows people to enjoy all three styles of working when they choose. It also allows companies to respond fast to growth or downsizing. 

At Scrace Architects we consult regularly with business leaders, entrepreneurs and our peers to keep a finger on the pulse and ‘see space differently’. Visit Flexible Office Space to find out more about how we are adapting spaces to accommodate a hybrid model and visit some of our residential projects to see some examples of how we are helping our clients work from home.

Working flexibly: Scrace Architects

We are ready to solve the architectural problems around your flexible space. Contact us today to discuss your space with potential.  To arrange an appointment today, call us on: 01722 658048, email us on info@scracearchitects.co.uk or use the ‘contact us’ button.

CONTACT US

Filed Under: cOMMERCIAL, DESIGN, RETROFIT Tagged With: architects in salisbury, commercial, workfromhome

Cool (?) Beach Huts

18-07-2022 By Tim Scrace

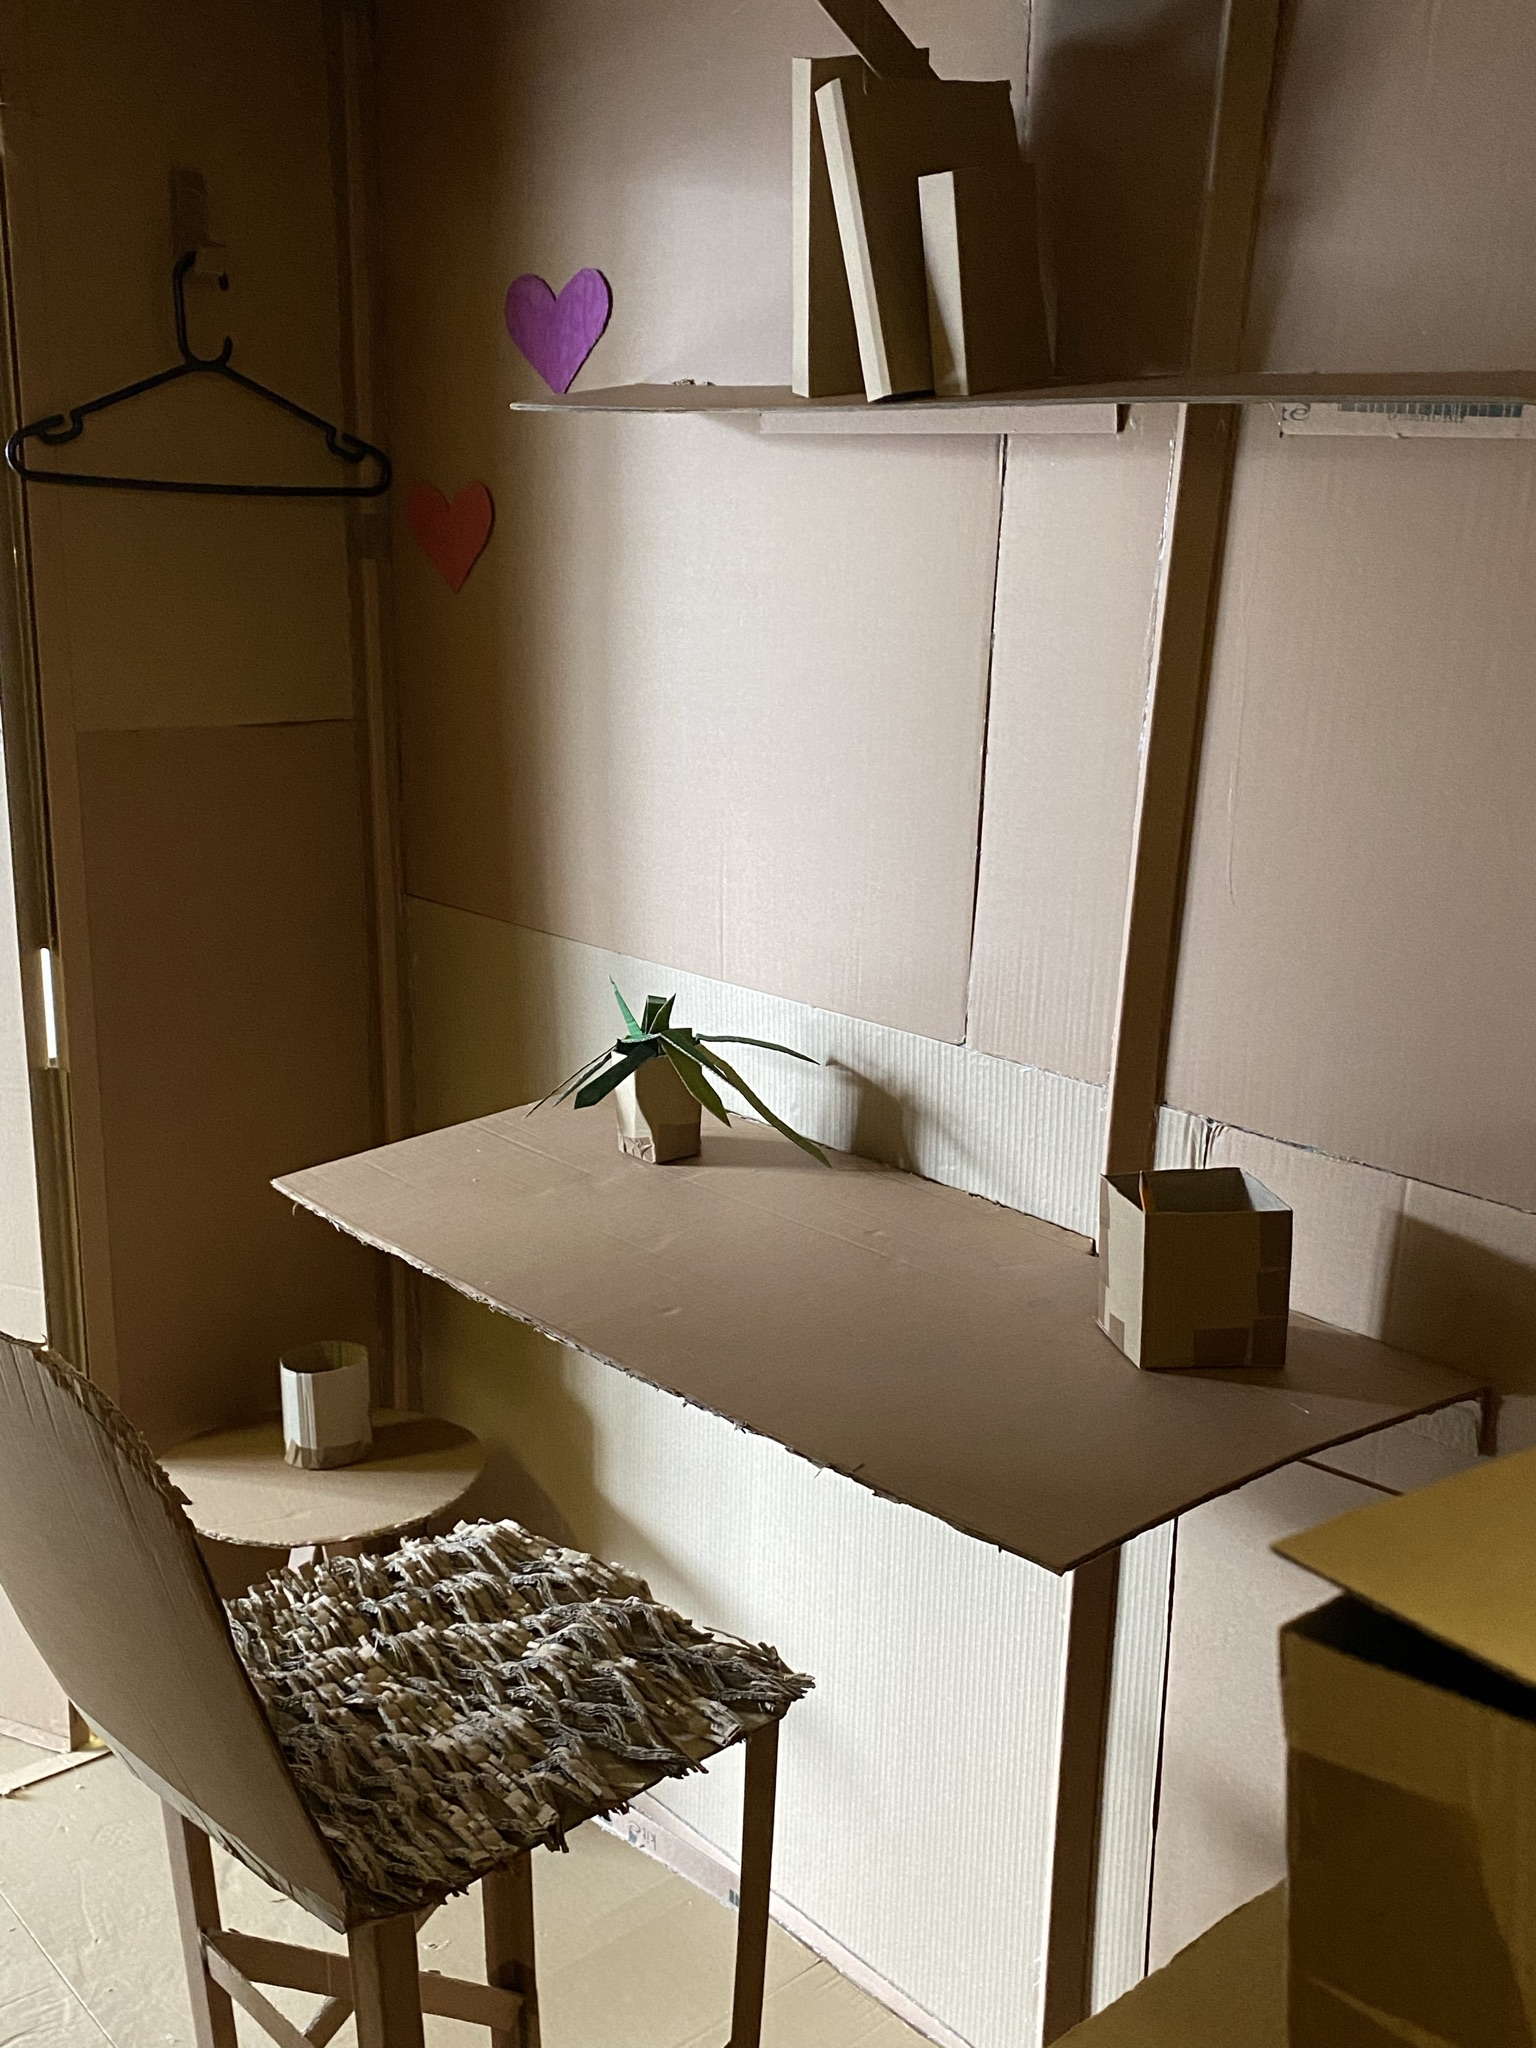
Over the past few years, the Solent University Beach Hut project has received praise from outside of the University for its industry awareness and practicality.  The Beach Hut project encourages students to design and build a beach hut in a team. Industry experts appreciate the lesson it offers in taking students quickly from the drawing board, to making, to realising their ideas in three dimensions.

Students have the desire and opportunity to make a real difference to our world. This year’s cohort was no different with students recognising the importance of limiting the amount of waste in construction. Student were even found one group drying the masking tape in order that they could be reused again. In a complex and often overbearing world simple lessons offer a valuable insight into how they can make a positive difference to combating climate change.

The sharing of industry knowledge is what is needed to enable the innovative changes necessary to make a tangible difference. The benefit of a Faculty of Creative Industries, Architecture and Engineering is that designers from different disciplines and art forms have the opportunity of working alongside one another. This environment enables chance encounters and cross-collaboration between subjects. This creative potential has recently been realised in the beach huts forming a set for photo shoot by the School of Fashion. Who knows they may yet feature on the front cover of Vogue(?).

Scrace Architects are keen to support this philosophy and the industry connections offered by Solent and recently provided a prize for the best design.  Tim Scrace, who lectures on the architecture and interior design courses presented the winners with their prize.  Hopefully the students will be making the most of the weather and enjoying their prize of fish and chips together in the sun.

Tim was really impressed with this years work observing;

“What a variety of different designs and inventions! I can certainly see myself comfortably “working from home” from each of these designs. From sliding doors, to rooflights, to the kitchen sink, each beach hut seems to have something to offer. The standard of design this year was so close that the winners were difficult to judge. The winners stood out because they worked so well as a team, creating something unique, a place to work as well as relax and unwind. A colourful design with a winning combination of ideas and reference.”


Filed Under: ARCHITECT, DESIGN, INTERIOR, PROFESSION

Plunge Pool

13-12-2021 By Tim Scrace

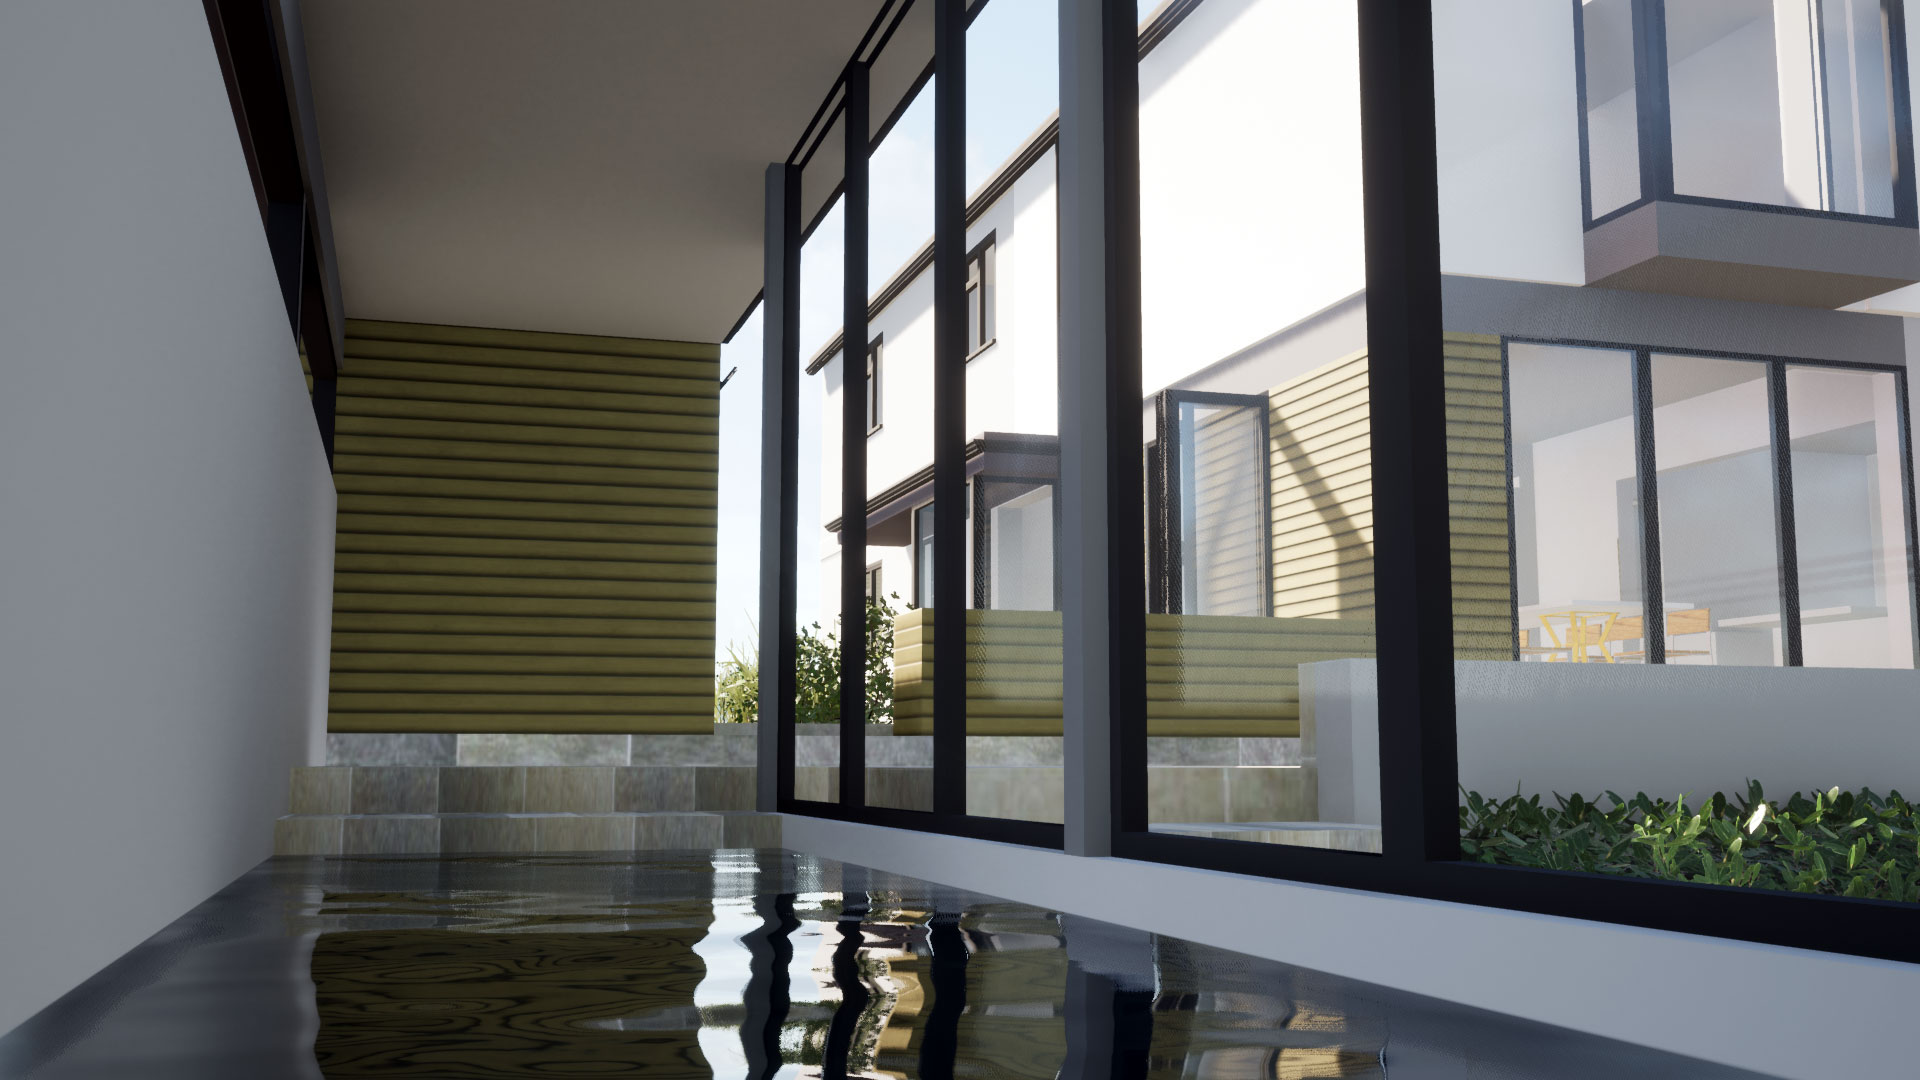
Scrace Architects have been working alongside our clients to develop designs for a  plunge pool.  The pool which is part of an extensive refurbishment of a large detached house incorporates the redesign of both kitchen and garden.  The pool makes the most of existing levels being set into the natural slope of the garden.  Connections with nature are provided by glass walls, reflections and rooflights.  

Imagine yourself enjoying a swim protected by the elements yet still connected to the beauty of the nature.

We always enjoy working on distinctive projects that offer a new route for the practice.  The use of sustainable technologies and materials are a key priority for our clients.  New treatments to the exterior of the house improve thermal efficiency and appearance, leaving the 1960’s bungalow behind to create a modern twist on art deco aesthetic.

The reordering of space within the existing footprint has enabled a large l-shaped kitchen / diner which brings a new heart to this family home.  Views to the garden are established through the integration of the landscape, levels and ribbon windows.

A reconfigured approach creates a new point of arrival to the property.


Filed Under: DESIGN, FINISH, INTERIOR

Competition

11-09-2020 By Tim Scrace

WINNERS

We are glad that our “Frame A View” Competition has inspired such positive thought and creativity. You have completely embraced our practice philosophy of painting to see and shape space differently and have not been afraid to sketch, paint or photograph your impression of new horizons.Michele Williams has created an amazing collage on ‘Positive Thinking’ . If you squint, you can see the Scrace Architects team in the Zoom call.  One for sorrow, two for joy…  Michele wins a getaway for 7 nights at Finch Cottage – Spend more quality time with family and friends.

We hope you’ve enjoyed taking part and seeing a fresh perspective or two on the relentlessness of lockdown. Maybe we will need to refer back to this over the next few months.  For the time being, stay safe and enjoy friends and family!  And if we do get stuck indoors, you at least know what to do = #scracearchitects #frameaview.

Tune in and listen to the latest edition of the #architecturemadesimple podcast to hear us talking more about each of the fantastic winners.  Their brilliant art work is below. Thank you for all your support and entries.  We have been impressed by how many of you are looking ahead to an exciting and new world beyond. 

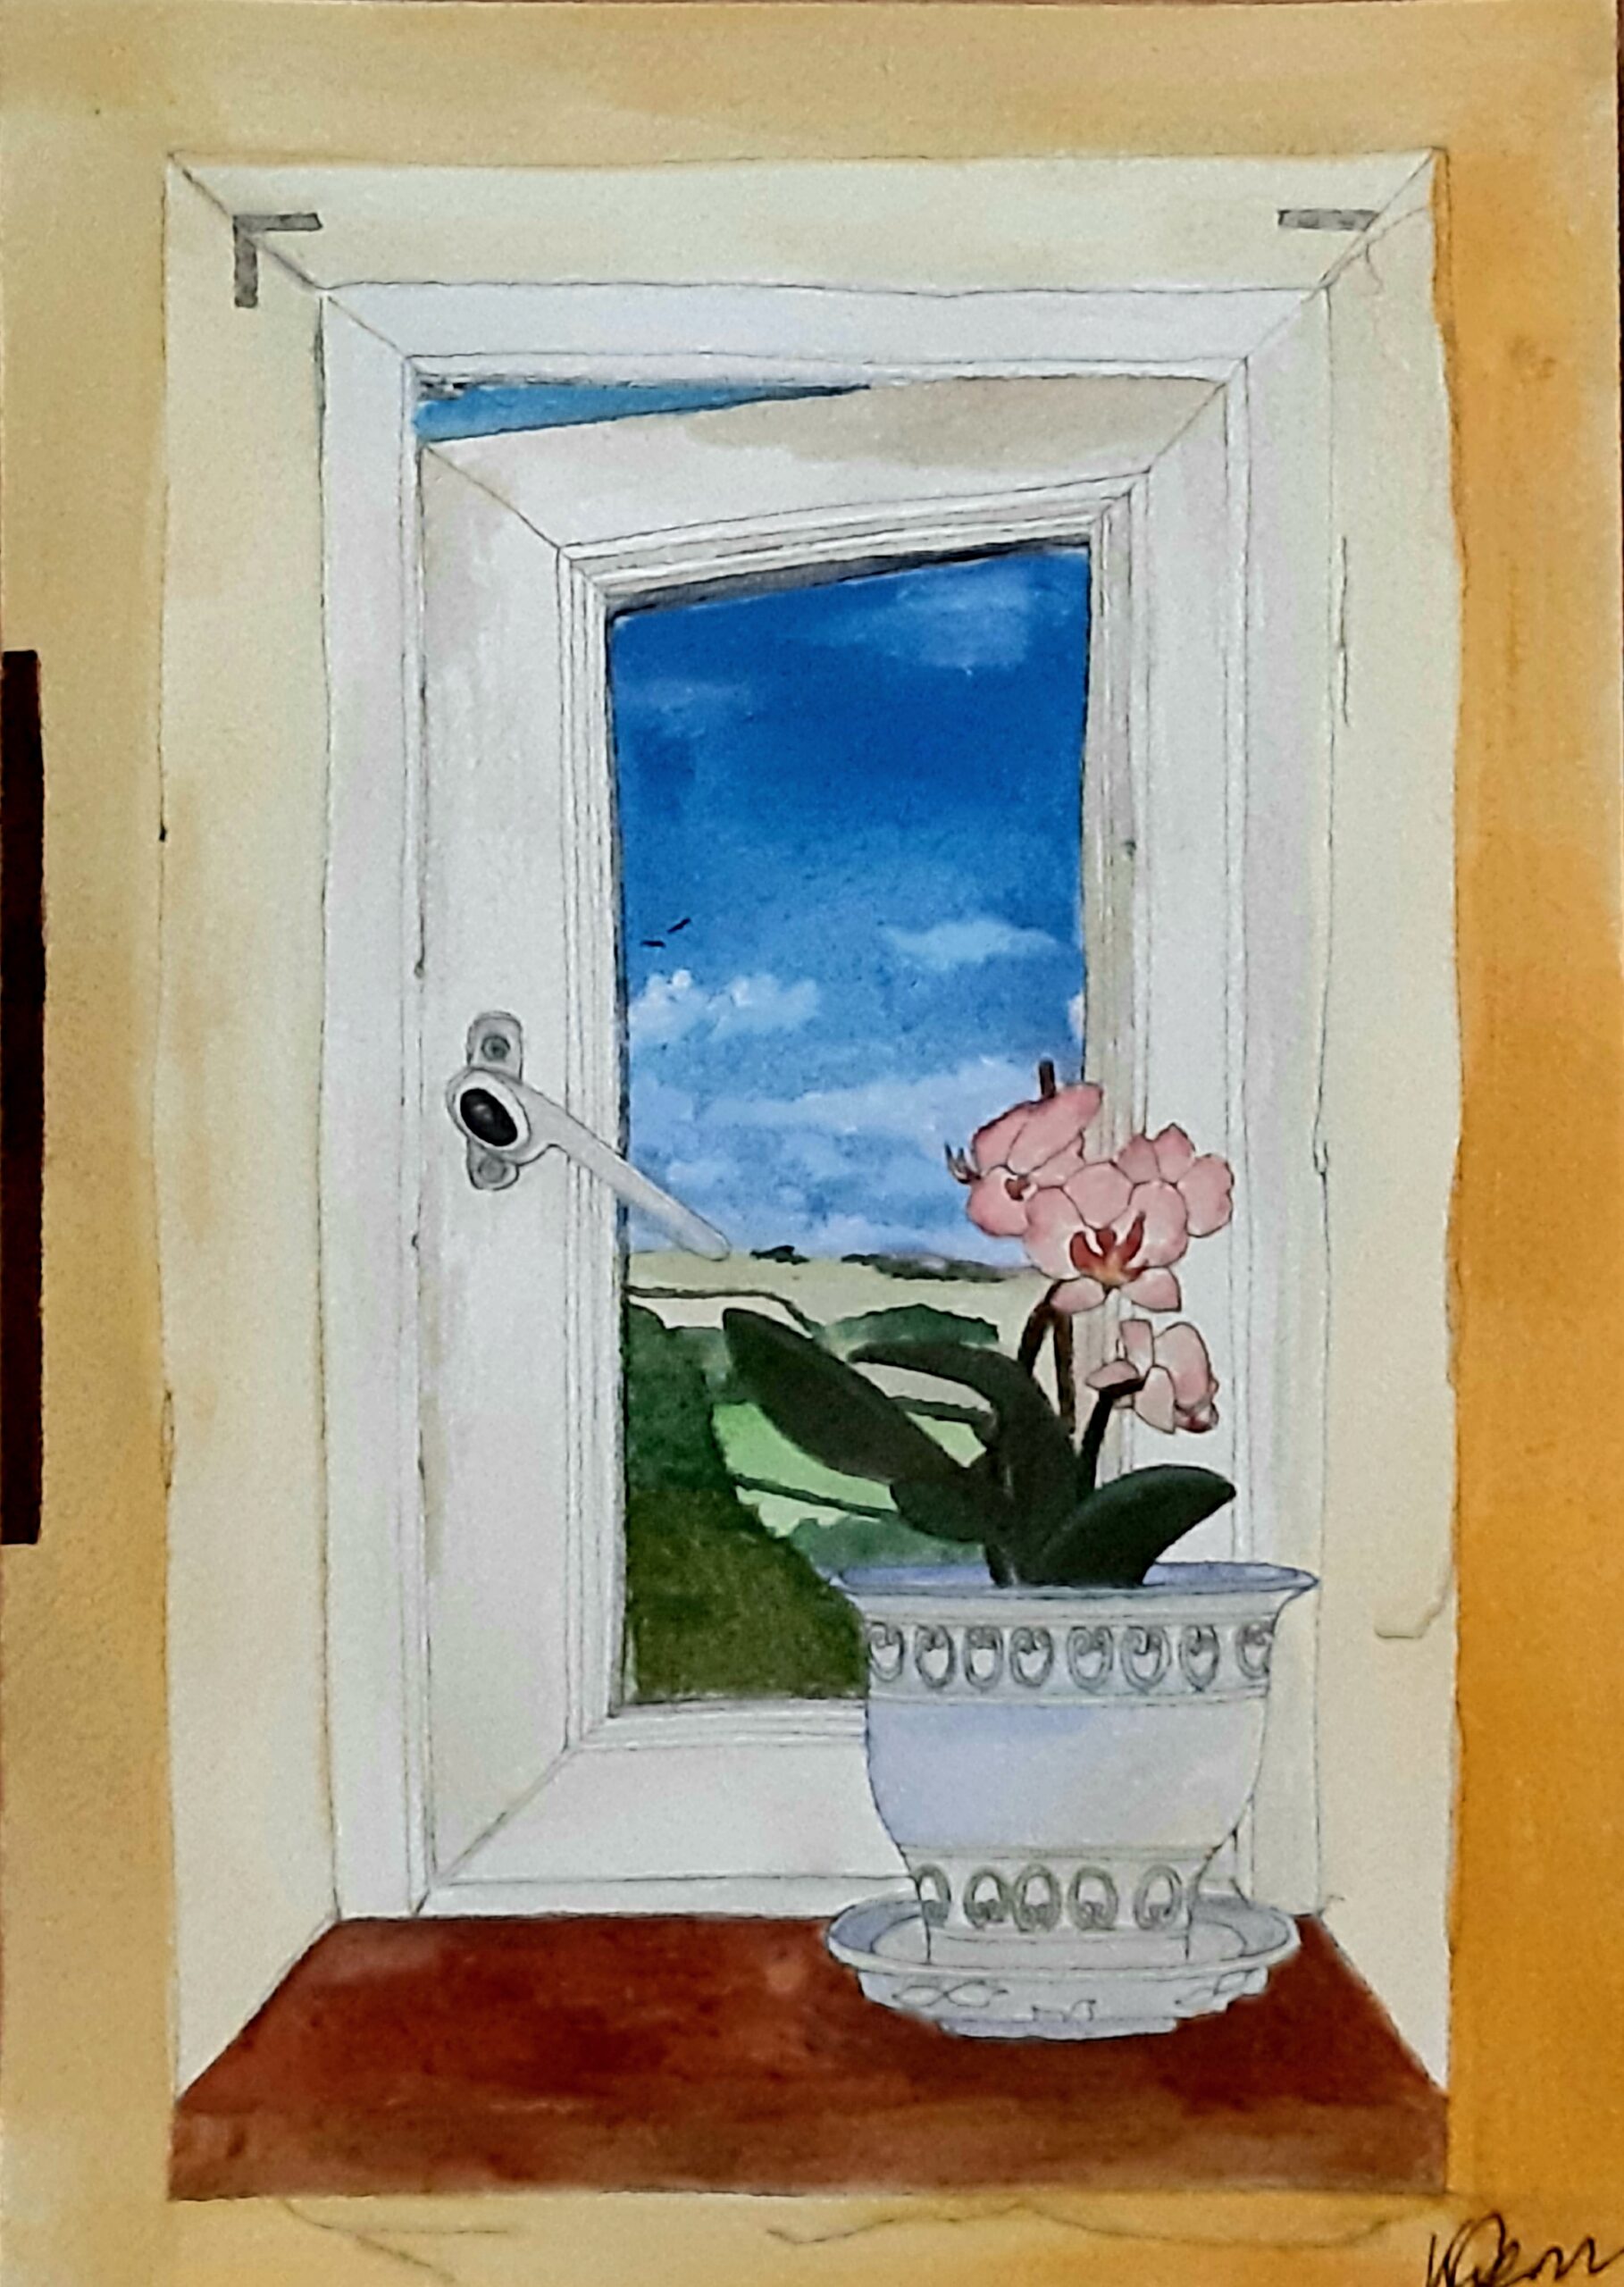
Kate Perry painted this fabulous view from her window.  The delicate orchid and gentle palette are beautiful.  Katy wins A 15 Bottle Mixed Case of Naked Wine. Celebrate a new beginning by investing in craftsmanship.

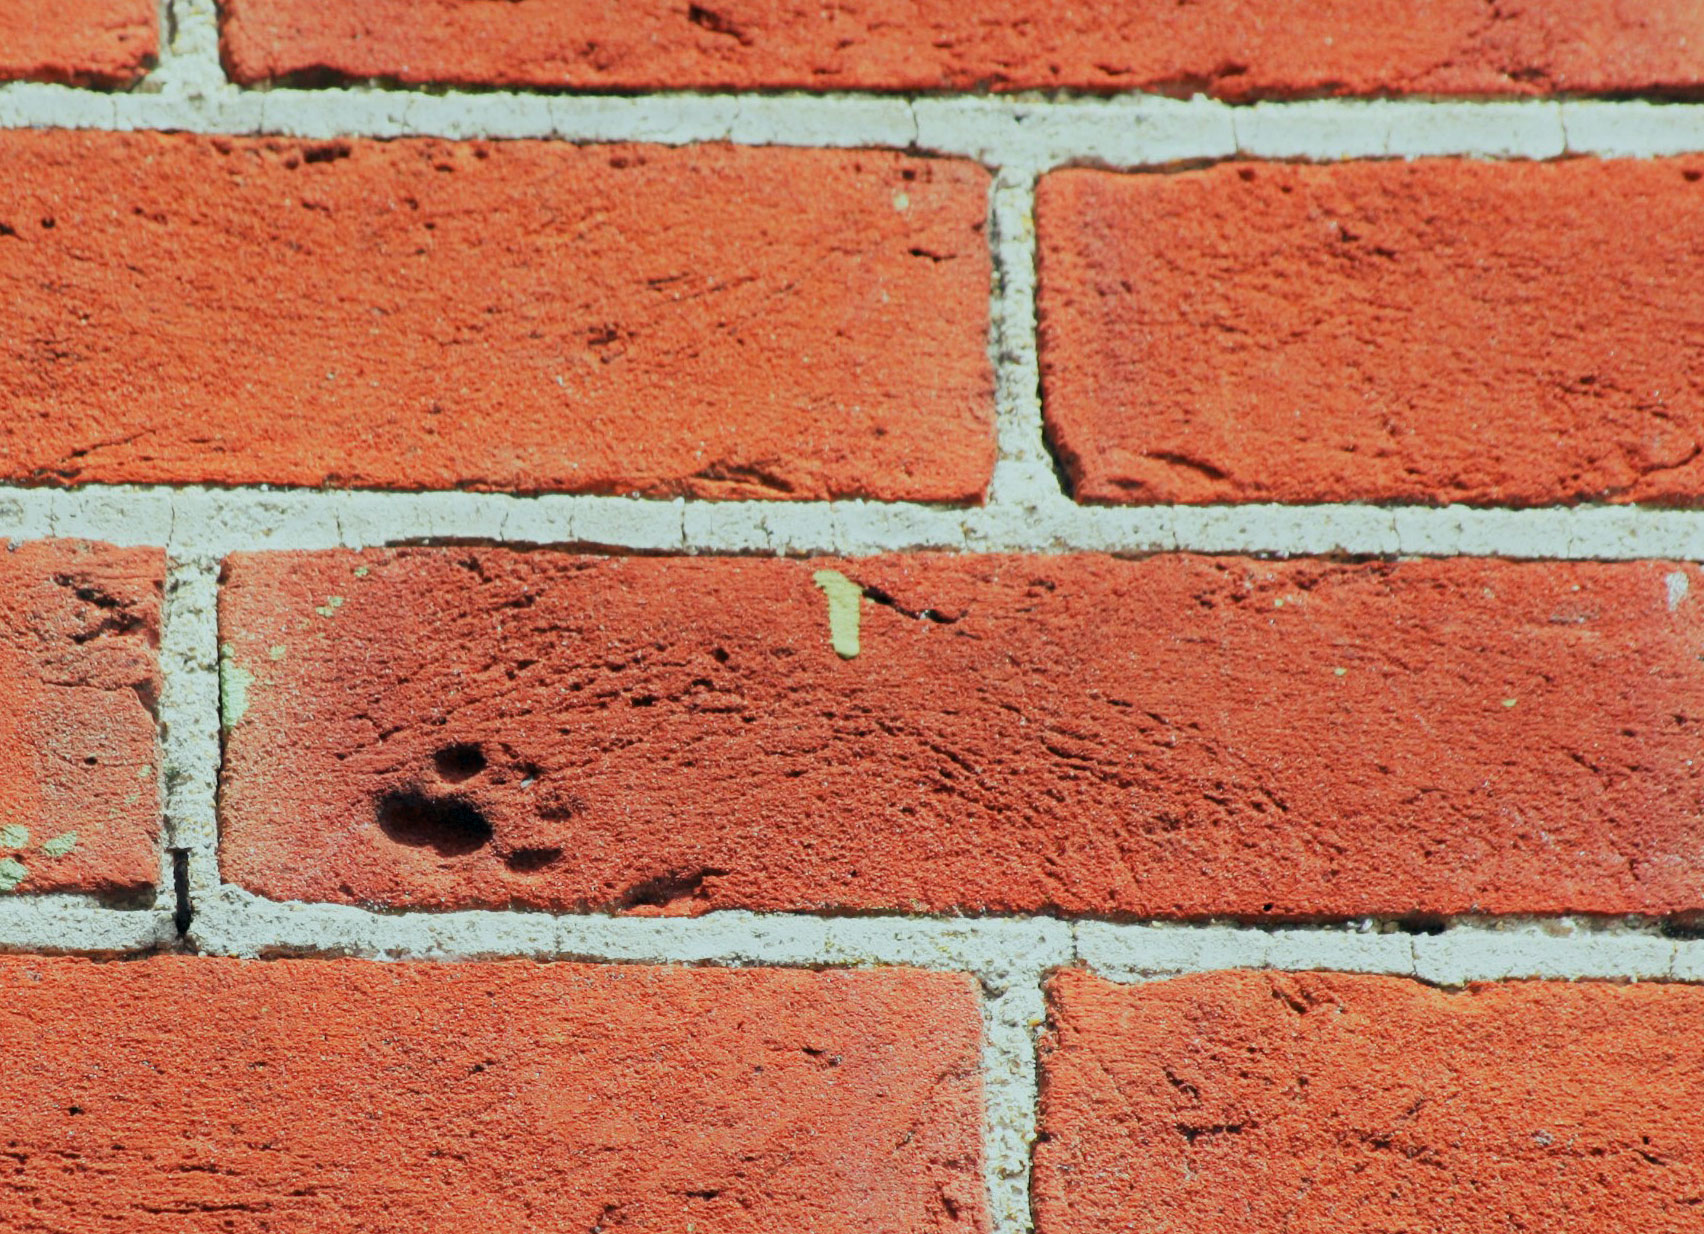
Sasha May caught this fantastic shot whilst on safari at the Bolderwood Deer Sanctuary in the New Forest.  We think it encapsulates all the fun we’re yet to have.  Sasha has won Lunch at the Mess at Messums. Immerse yourself in the best Arts, Culture and countryside.

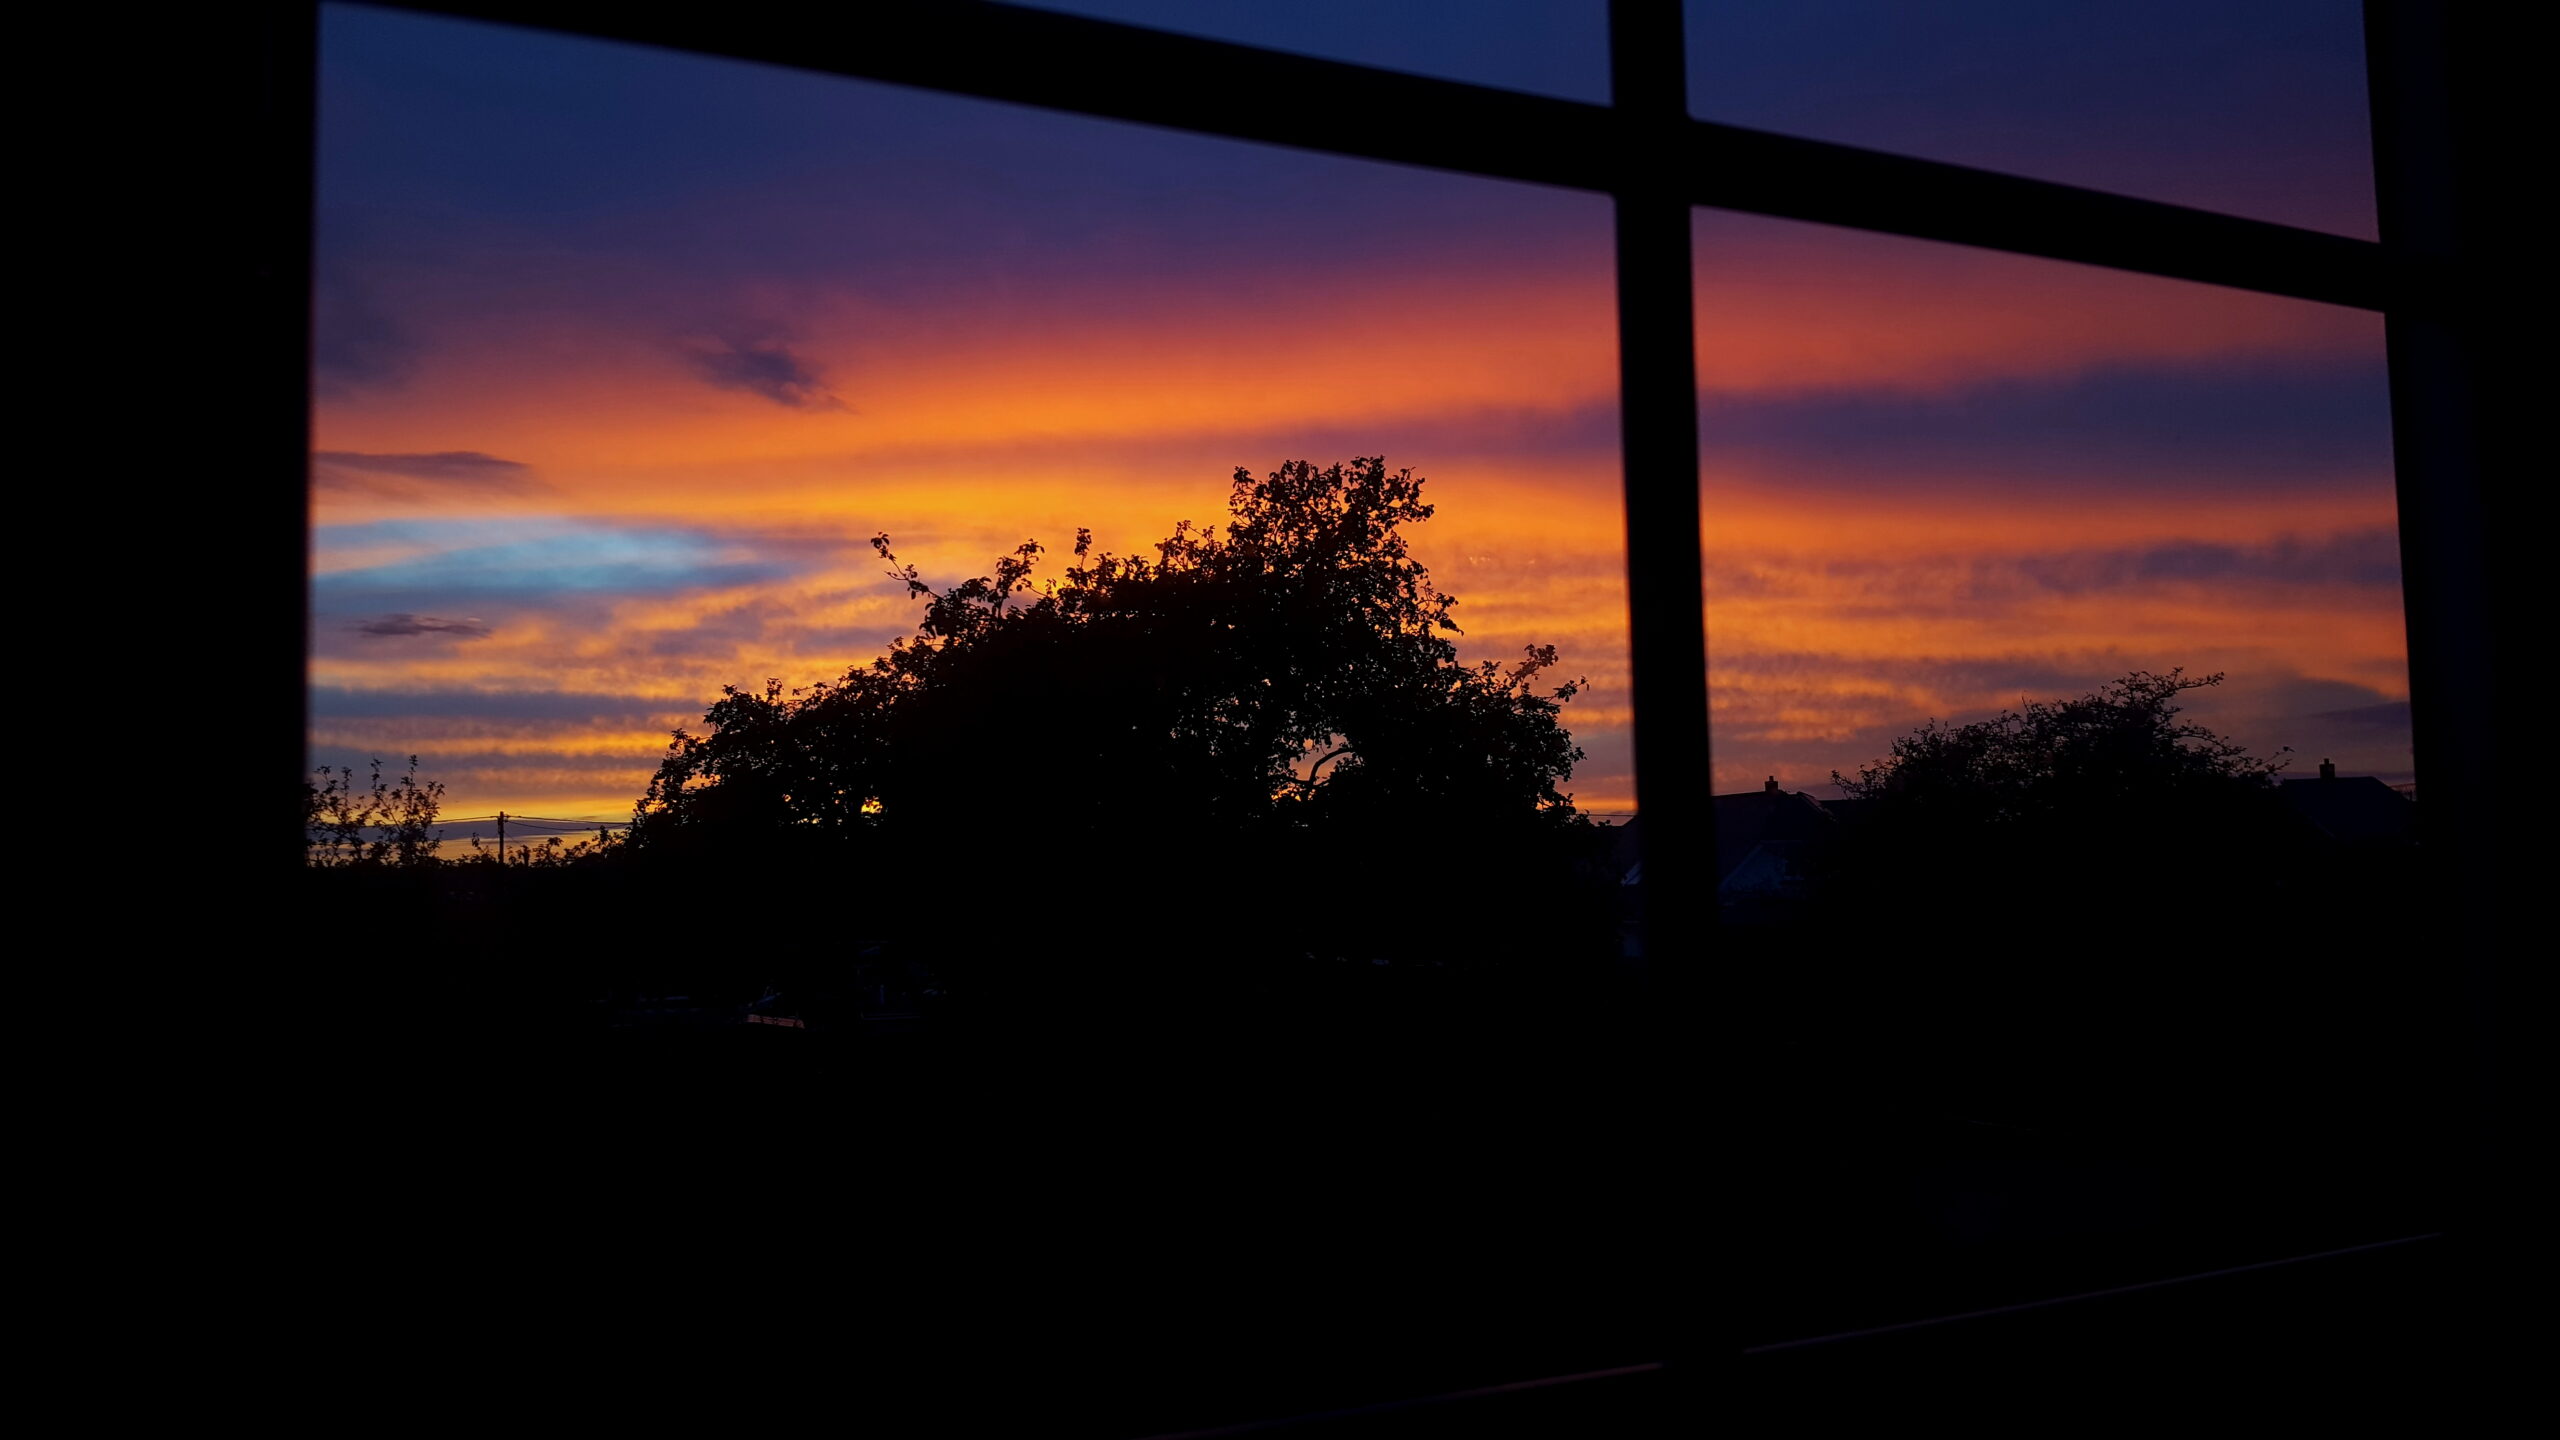
Liz Harmon watches the sunset daily from her home.  We hope you make it back to enjoy the timeless tree after a day at Chessington World of Adventure. A rollercoaster helps to puts things in perspective – have fun!

Last night, the sky was beautiful at sunset. This is the view from our upstairs bedroom window, which perfectly frames it. Every day and night the view is different and we often stare out of this window, looking out over the rooftops watching the stars in the sky, the bats flying by at night, a clear blue summer sky, the first frost or an impressive sunset like this one. Whatever the sky though, the focus point and the constant in the framed view is this lovely old apple tree, standing strong for years and years.

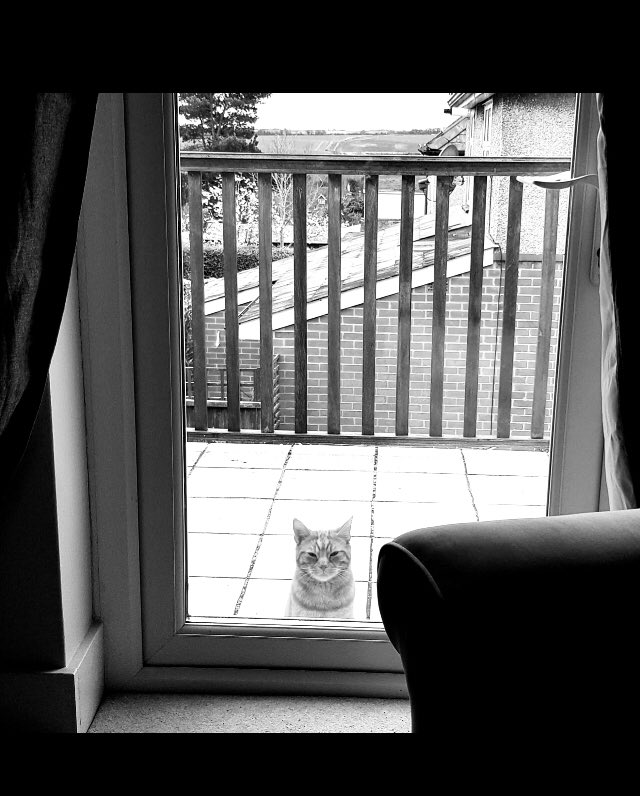
The ominous #coronacat by Claire Burden picks up the Bottle of Explorer Gin from Downton Gin Distillery  Don’t be afraid to explore, be adventurous.  This photo conjures up so many thoughts about being stuck inside and looking out.  Thanks Claire.

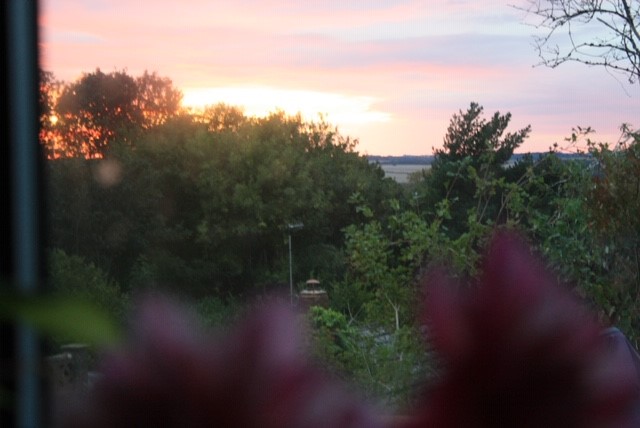
The best image submitted by the following age groups also won a fantastic prize.  Phoebe caught a glimpse of the horizon past her “Sunset Flower” and won the 9-17 year old category prize of a £25 voucher from Noble Arts Supplies. Express yourself creatively @salisburyNAS!  

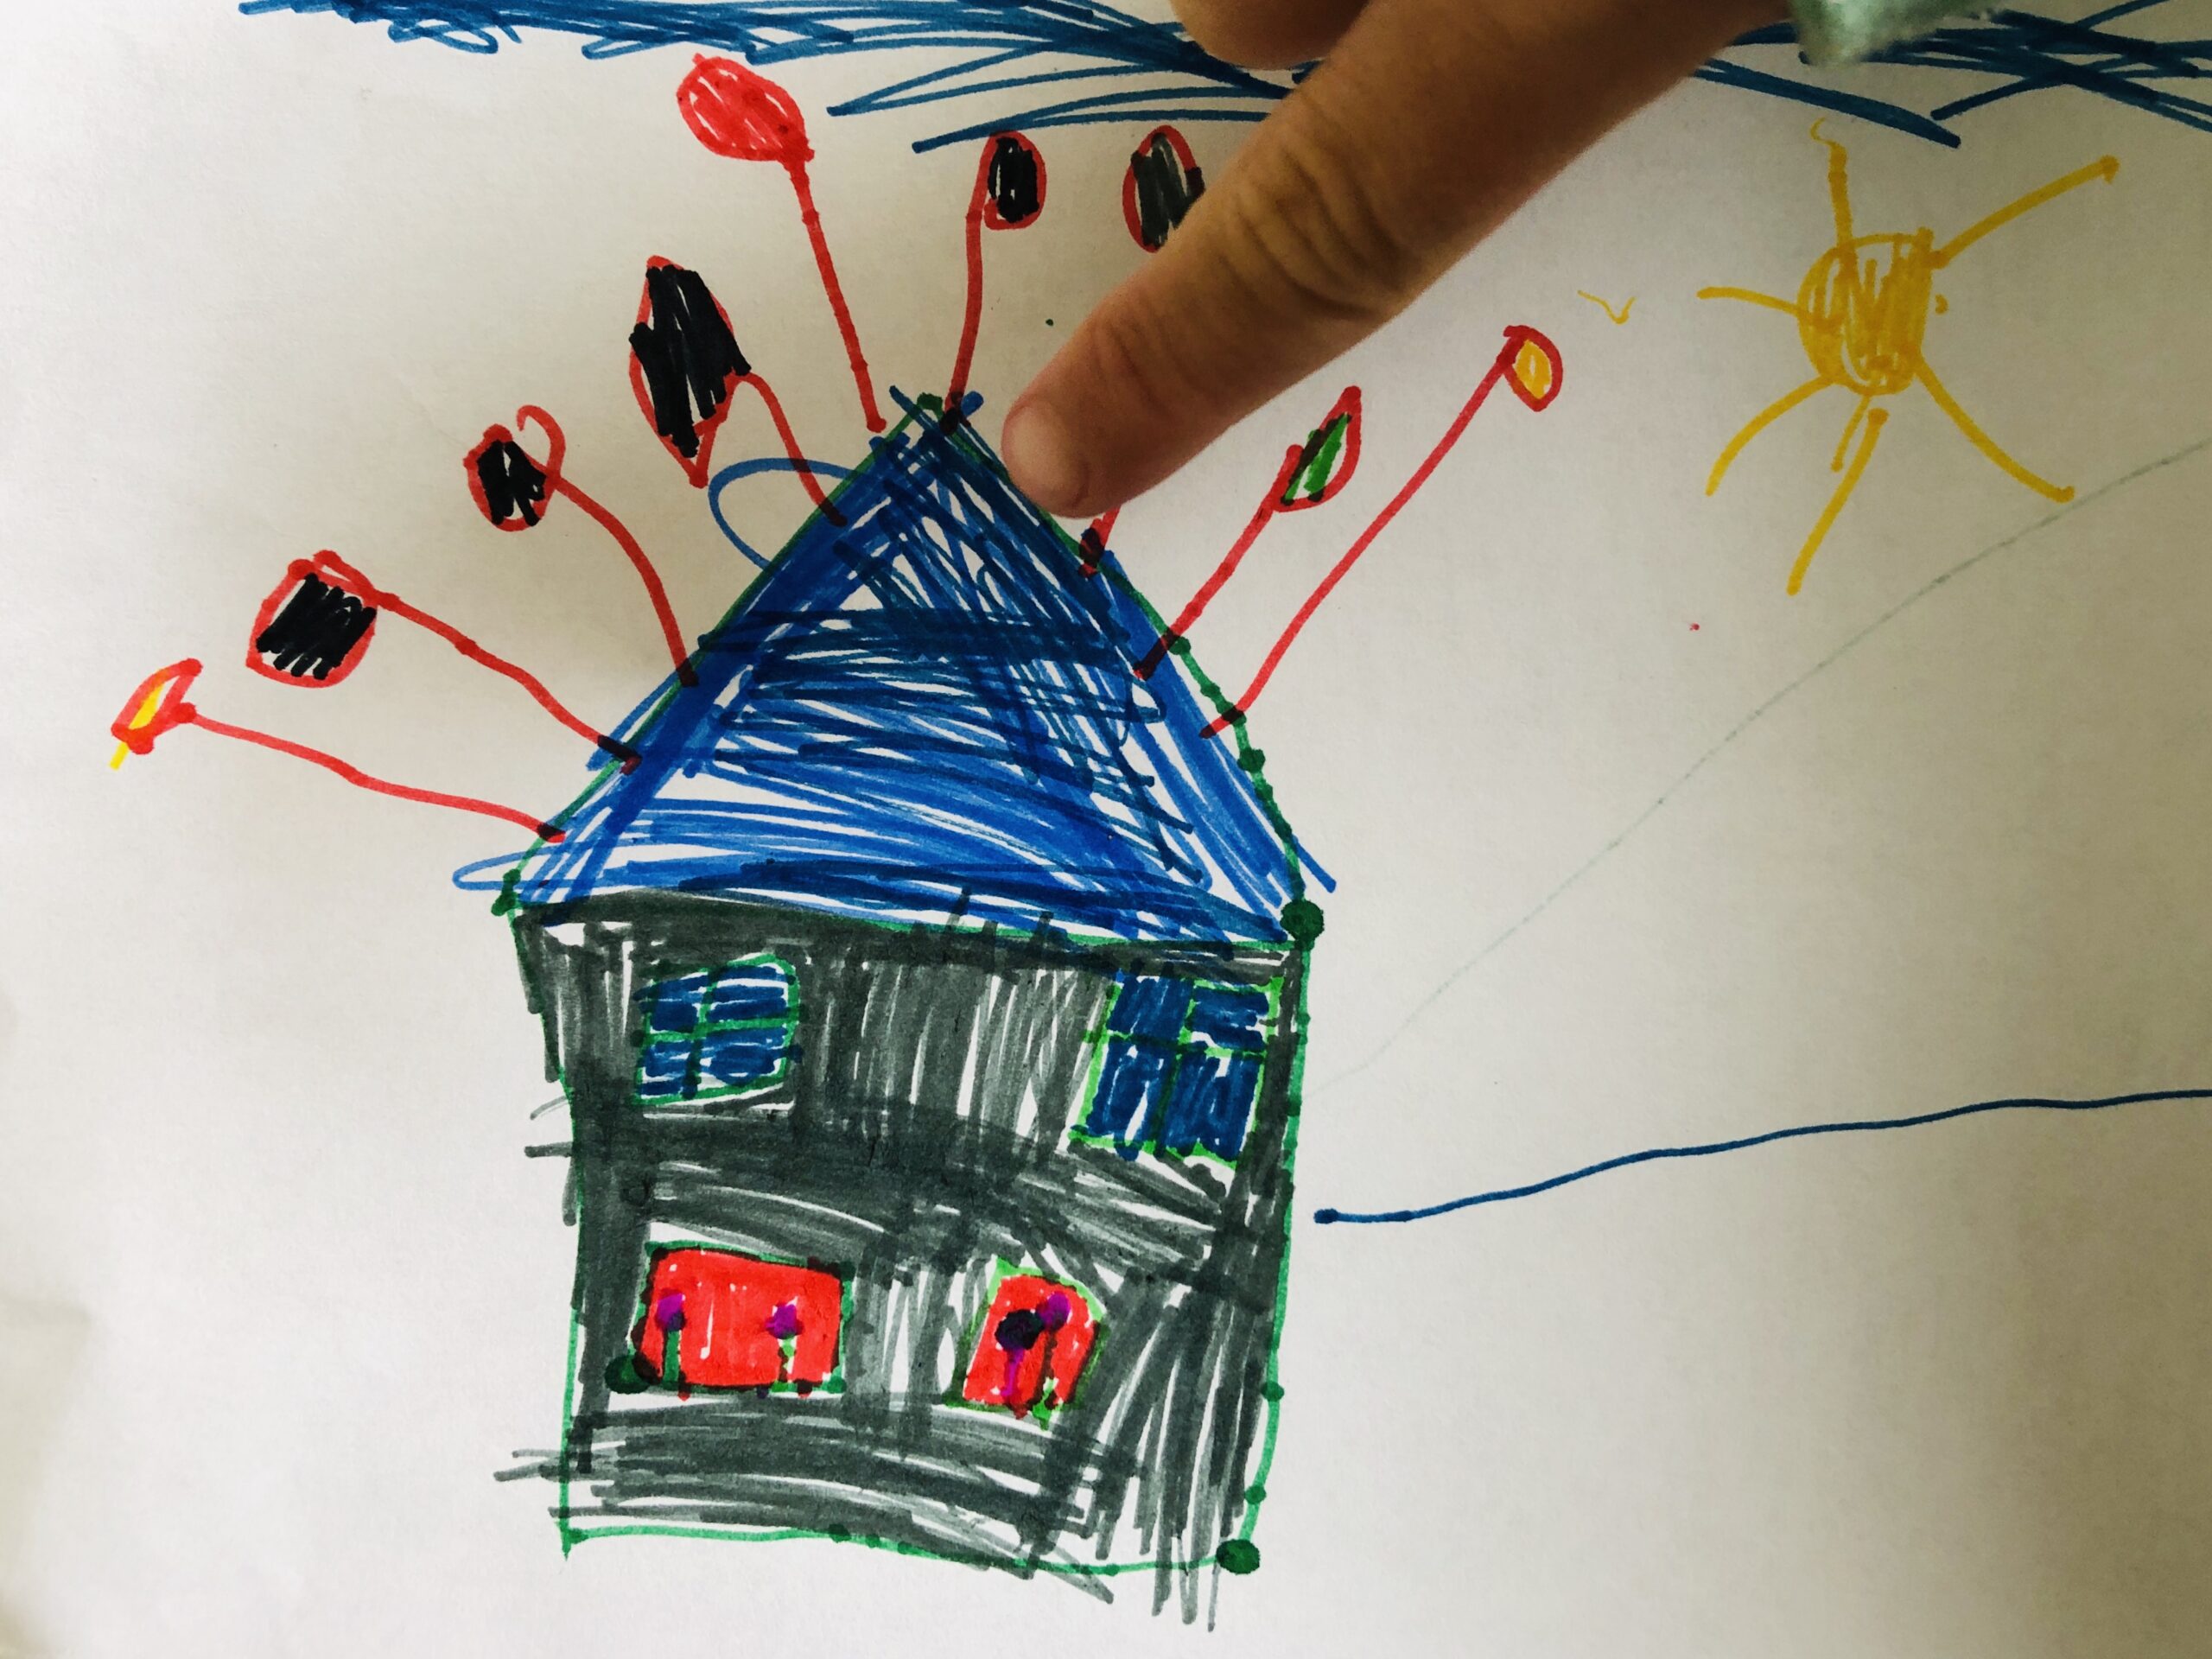
Solomon helps us finish on a positive note.  He either wants to move or is just happy flying away in his balloon house!  Well done, Solomon, you win a £25 voucher as you won the 0-8 year old category.  Visit Rocketship Bookshop. Think big and get ready for a new world @rshipbshop!

FOLLOW

Keep up to date on our latest news on Twitter and Instagram @timscrace and @scrace_arch. 

STAY SAFE EVERYONE

Filed Under: ART, DESIGN, VIEW

Returning Home

03-07-2020 By Tim Scrace

Reflecting on the exhibition that launched our adventure into creative practice, #HOME, has helped us reconnect with our practice values and ambition.  The exhibition investigated ideas that affect where we live and explored how these are represented and incorporated in design.

Many of the thoughts and theories developed in those early months of practice and in preparation for this show have inspired and shaped the first two years of SCRACE ARCHITECTS.  Recent architectural projects have even been characterised by some of the ideas developed as part of this show. The show was made up of a variety of components, including a series of paintings that were founded on the following subjects: #orientation, #context, #symbol, #material, #view.

A desire to help clients and passers-by understand and shape their own space is at the heart of what we do.  The dialogue that was created between artwork and spectator helped distil how the practice could communicate its vision and how it can shape space.  The exhibition was directed in a way that guided participants on their own journey through my #HOME, revealing the different ways in which we can interpret place.

#view > see FRAME A VIEW

Looking back, escaping the security of a traditional architectural office was scary, but at the same time liberating. Learning to express ideas through painting, sculpture and narrative was essential to breaking free from the norm of everyday project management and beginning a new adventure with our clients.

Please get in touch to see how we can help you shape your own space? 01722 658048

Review – #HOME

Filed Under: ART, DESIGN, MATERIAL Tagged With: artwork, exhibition, frameaview, home, lockdown, review, view

  • Page 1
  • Page 2
  • Go to Next Page »
  • LINKEDIN
  • INSTAGRAM
  • TWITTER
  • PINTEREST
SCRACE ARCHITECTS © 2024