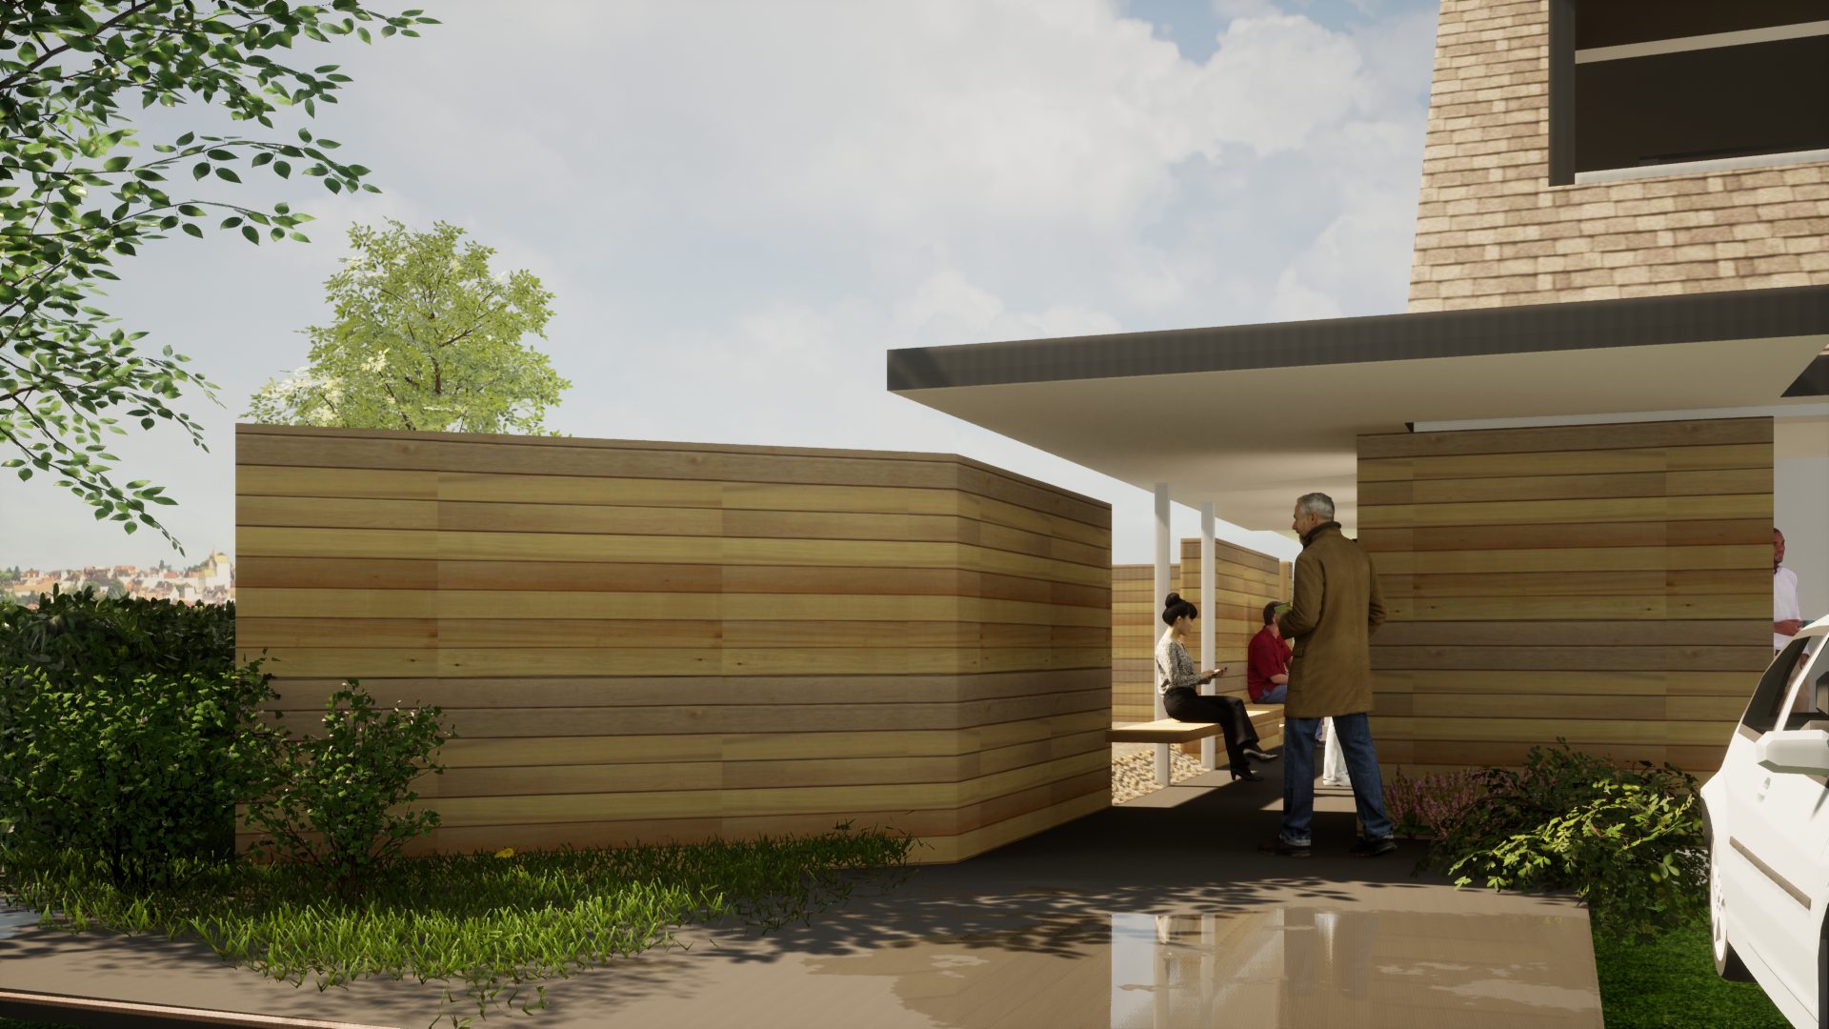
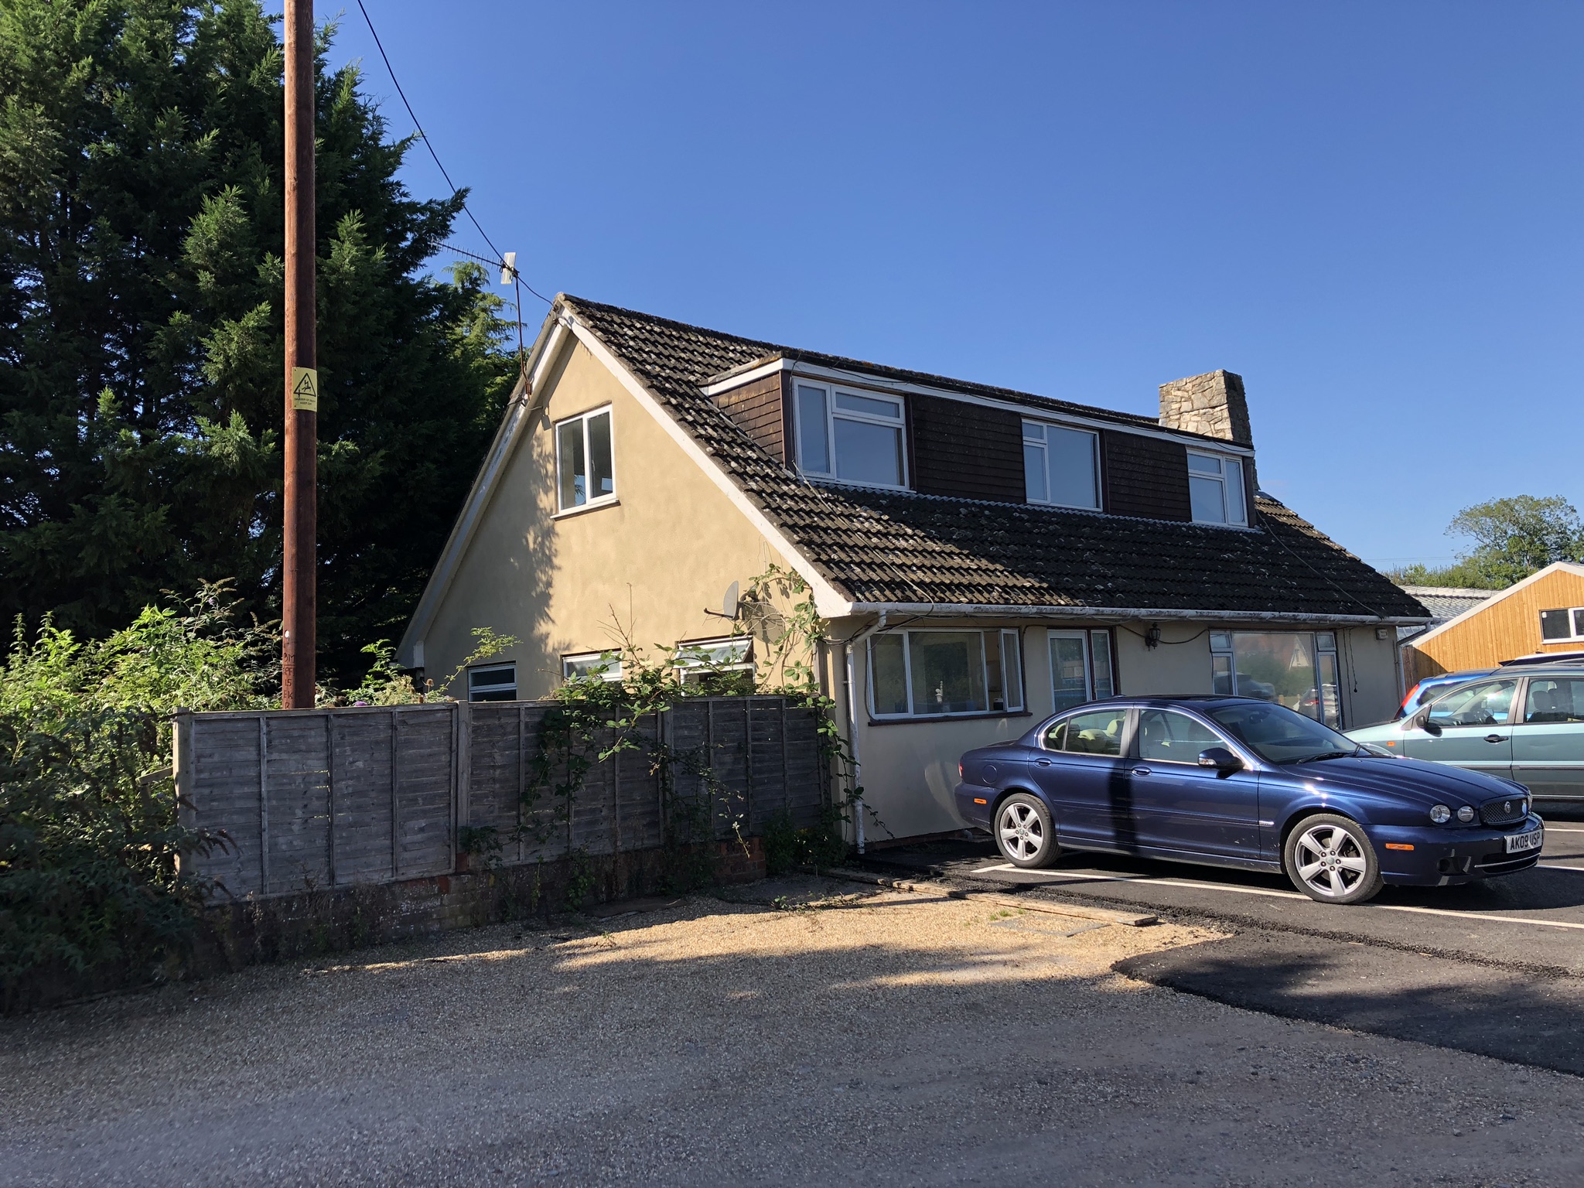
Scrace Architects worked in collaboration with our client to develop plans for a change of use of this existing dwelling. Using their specialist knowledge and our skills we looked to to extend and remodel it into a commercial veterinary clinic, with ancillary accommodation.
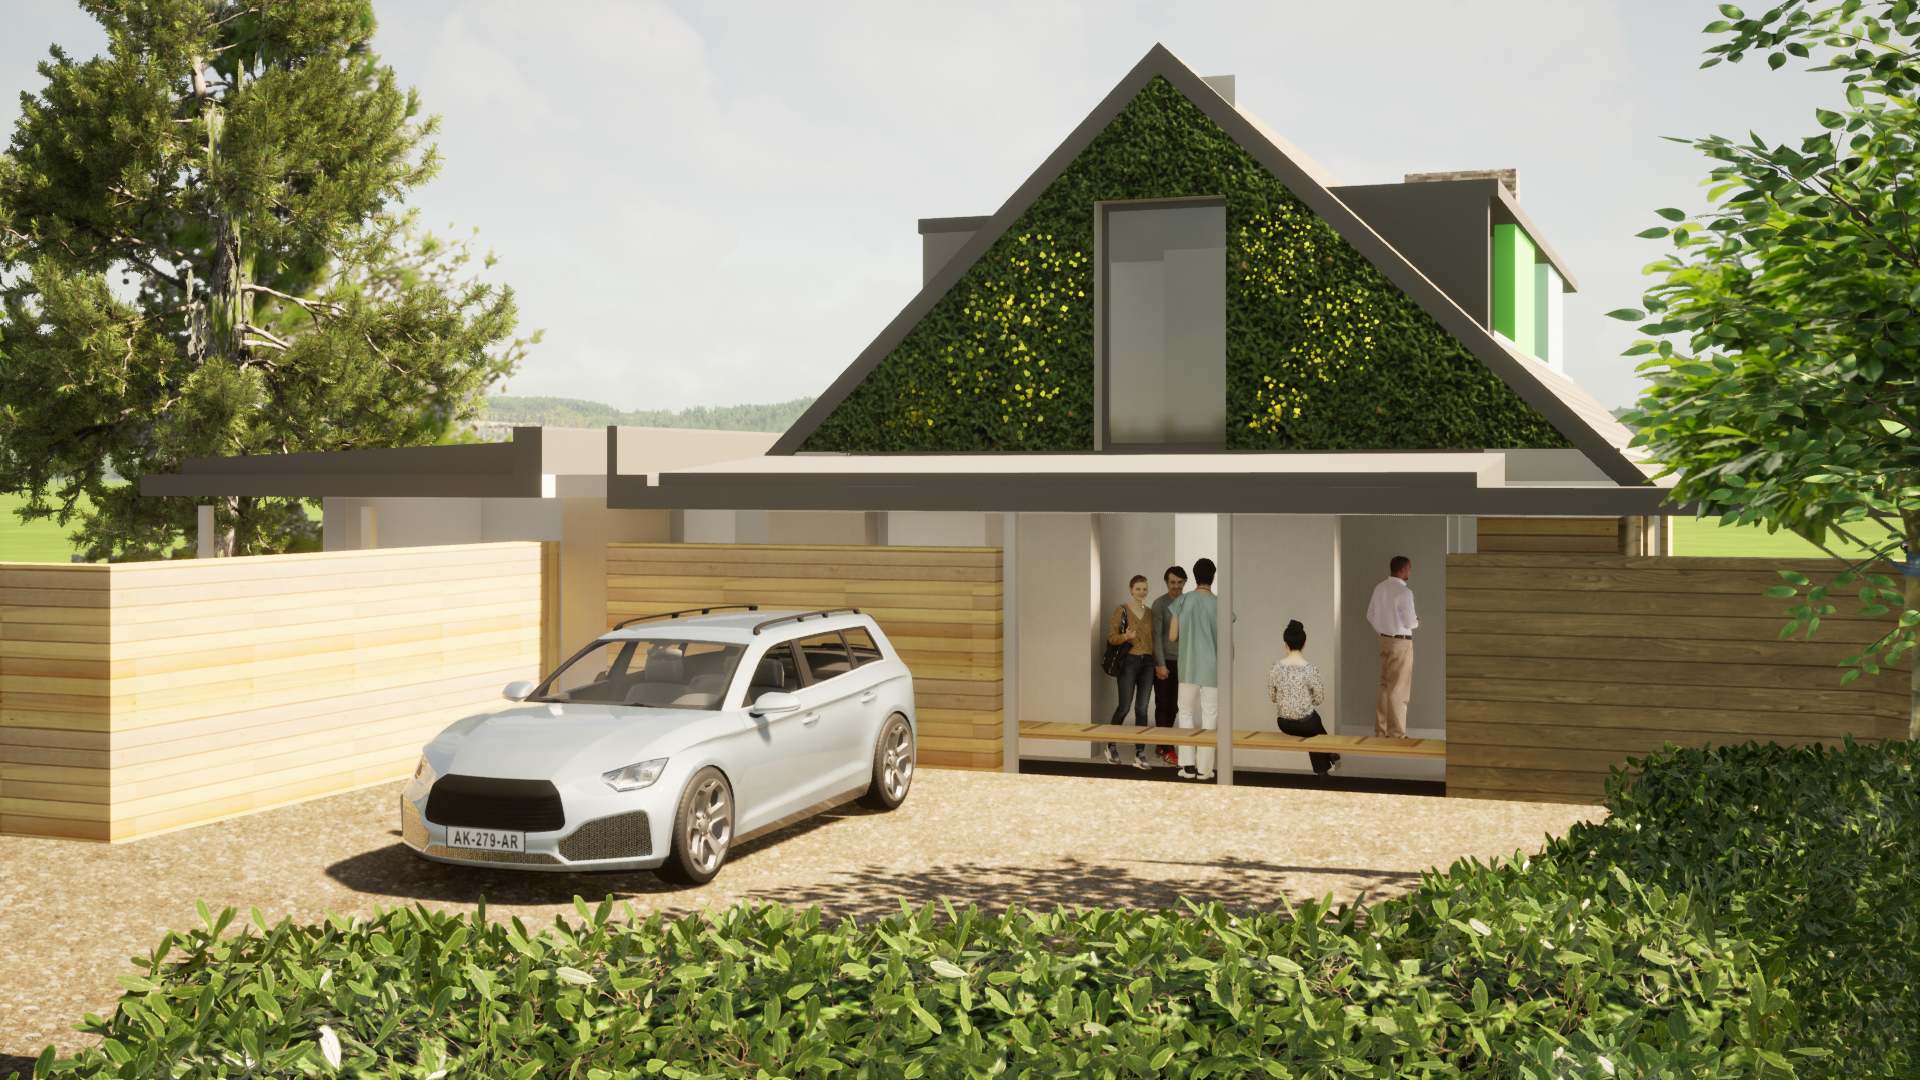
The client was in need of larger premises to expand their business offer, the vacant, out-of-town residential property offers the potential and ideal location for the expanding business. Strategcic assessment of their business offer and operation ensure that we were able to come up with a design to make the most the existing property for our clients purposes.

The refurbished design is relatively modern form, with contemporary finish including timber cladding, render and clear lined windows. A contrast to its predecessor.
The main entrance uses wood cladding to great effect, creating a warm and inviting entry point. The horizontal cladding subtly draws people in, integrated seating offers plenty of room for visitors to sit and wait before entering the building.