• Skip to main content

SCRACE ARCHITECTS

Adding a fourth dimension to our clients dreams

  • ABOUT
    • PRACTICE
    • ARCHITECT
    • ARTIST
    • TEAM
  • SERVICES
    • WORKING TOGETHER
    • GETTING STARTED
    • PLANNING
    • DETAILED DESIGN
    • BUILD
    • CREATE
      • Be Creative
      • Art = Architecture
      • SHARE
      • snapshots
    • Design
  • WORKS
    • Be Creative
      • Design
        • THIS TOO WILL PASS
      • INTERVENTION
      • #TTWP
        • Vox Pops
        • I WILL NOT FORGET
        • YOU ARE HERE
        • WHAT IF WE
      • Urban Room
    • Commercial
      • City Hall
      • Wilton Revival
      • Interior Fit Out
      • Rural Office
      • Change of Use
      • Flexible Office
    • Community
      • Furloughed Space
      • Vinyl Competition
      • IGNITE
    • Private Houses
      • Broughton House
      • Kings Road
      • Bouverie
      • Westwood
      • Riverside
      • Garden Office
      • St Andrews
      • Countess
      • Plunge Pool
      • Summer House
    • Rural / Listed
      • Unlocking Potential
      • New Barn
      • Old Dairy
      • Wedding Venue
  • BLOG
    • IGNITE + CRAFT
    • Greenwash
    • A Straight Line
    • Plunge Pool
    • Returning Home
    • Art = Architecture
    • IGNITE + DISRUPT
    • Broughton
    • INTERVENTION
    • Back to Building
    • Subtle Finish
    • Frame a View
    • Recalibration
    • Craftmanship
    • IGNITE + NATURE
    • In-Between
    • Dominoes
    • YELLOW HAT
    • Open Up
  • Podcast
    • Frame A View
    • In Between
    • Recalibration
    • Nuts & Bolts
    • Building A Dream
    • Furloughed Space
    • Frustrated Arch…
    • The New World
    • Graduate Art Show
    • AMS Workshops
  • EVENTS
    • SHAPE & SHIFT
    • IGNITE
    • IGNITE + COLLABORATE
    • AMS Workshop
    • GALLERY
    • PUBLICATIONS
    • SHOP
  • CONTACT
    • Appointments
    • OPPORTUNITIES
      • Young People
      • TRAINING
      • Solent Beach Huts
      • Workshops
    • SOCIAL PURPOSE
    • FOLLOW US
    • SUBSCRIBE
      • CIC Launch Survey

City Hall

Salisbury City Hall is set for a summer transformation, with a refreshed frontage and a new bar and café bringing new life to this well-loved venue. We worked as design consultants, turning the owner’s vision into reality through thoughtful, design-led interventions.
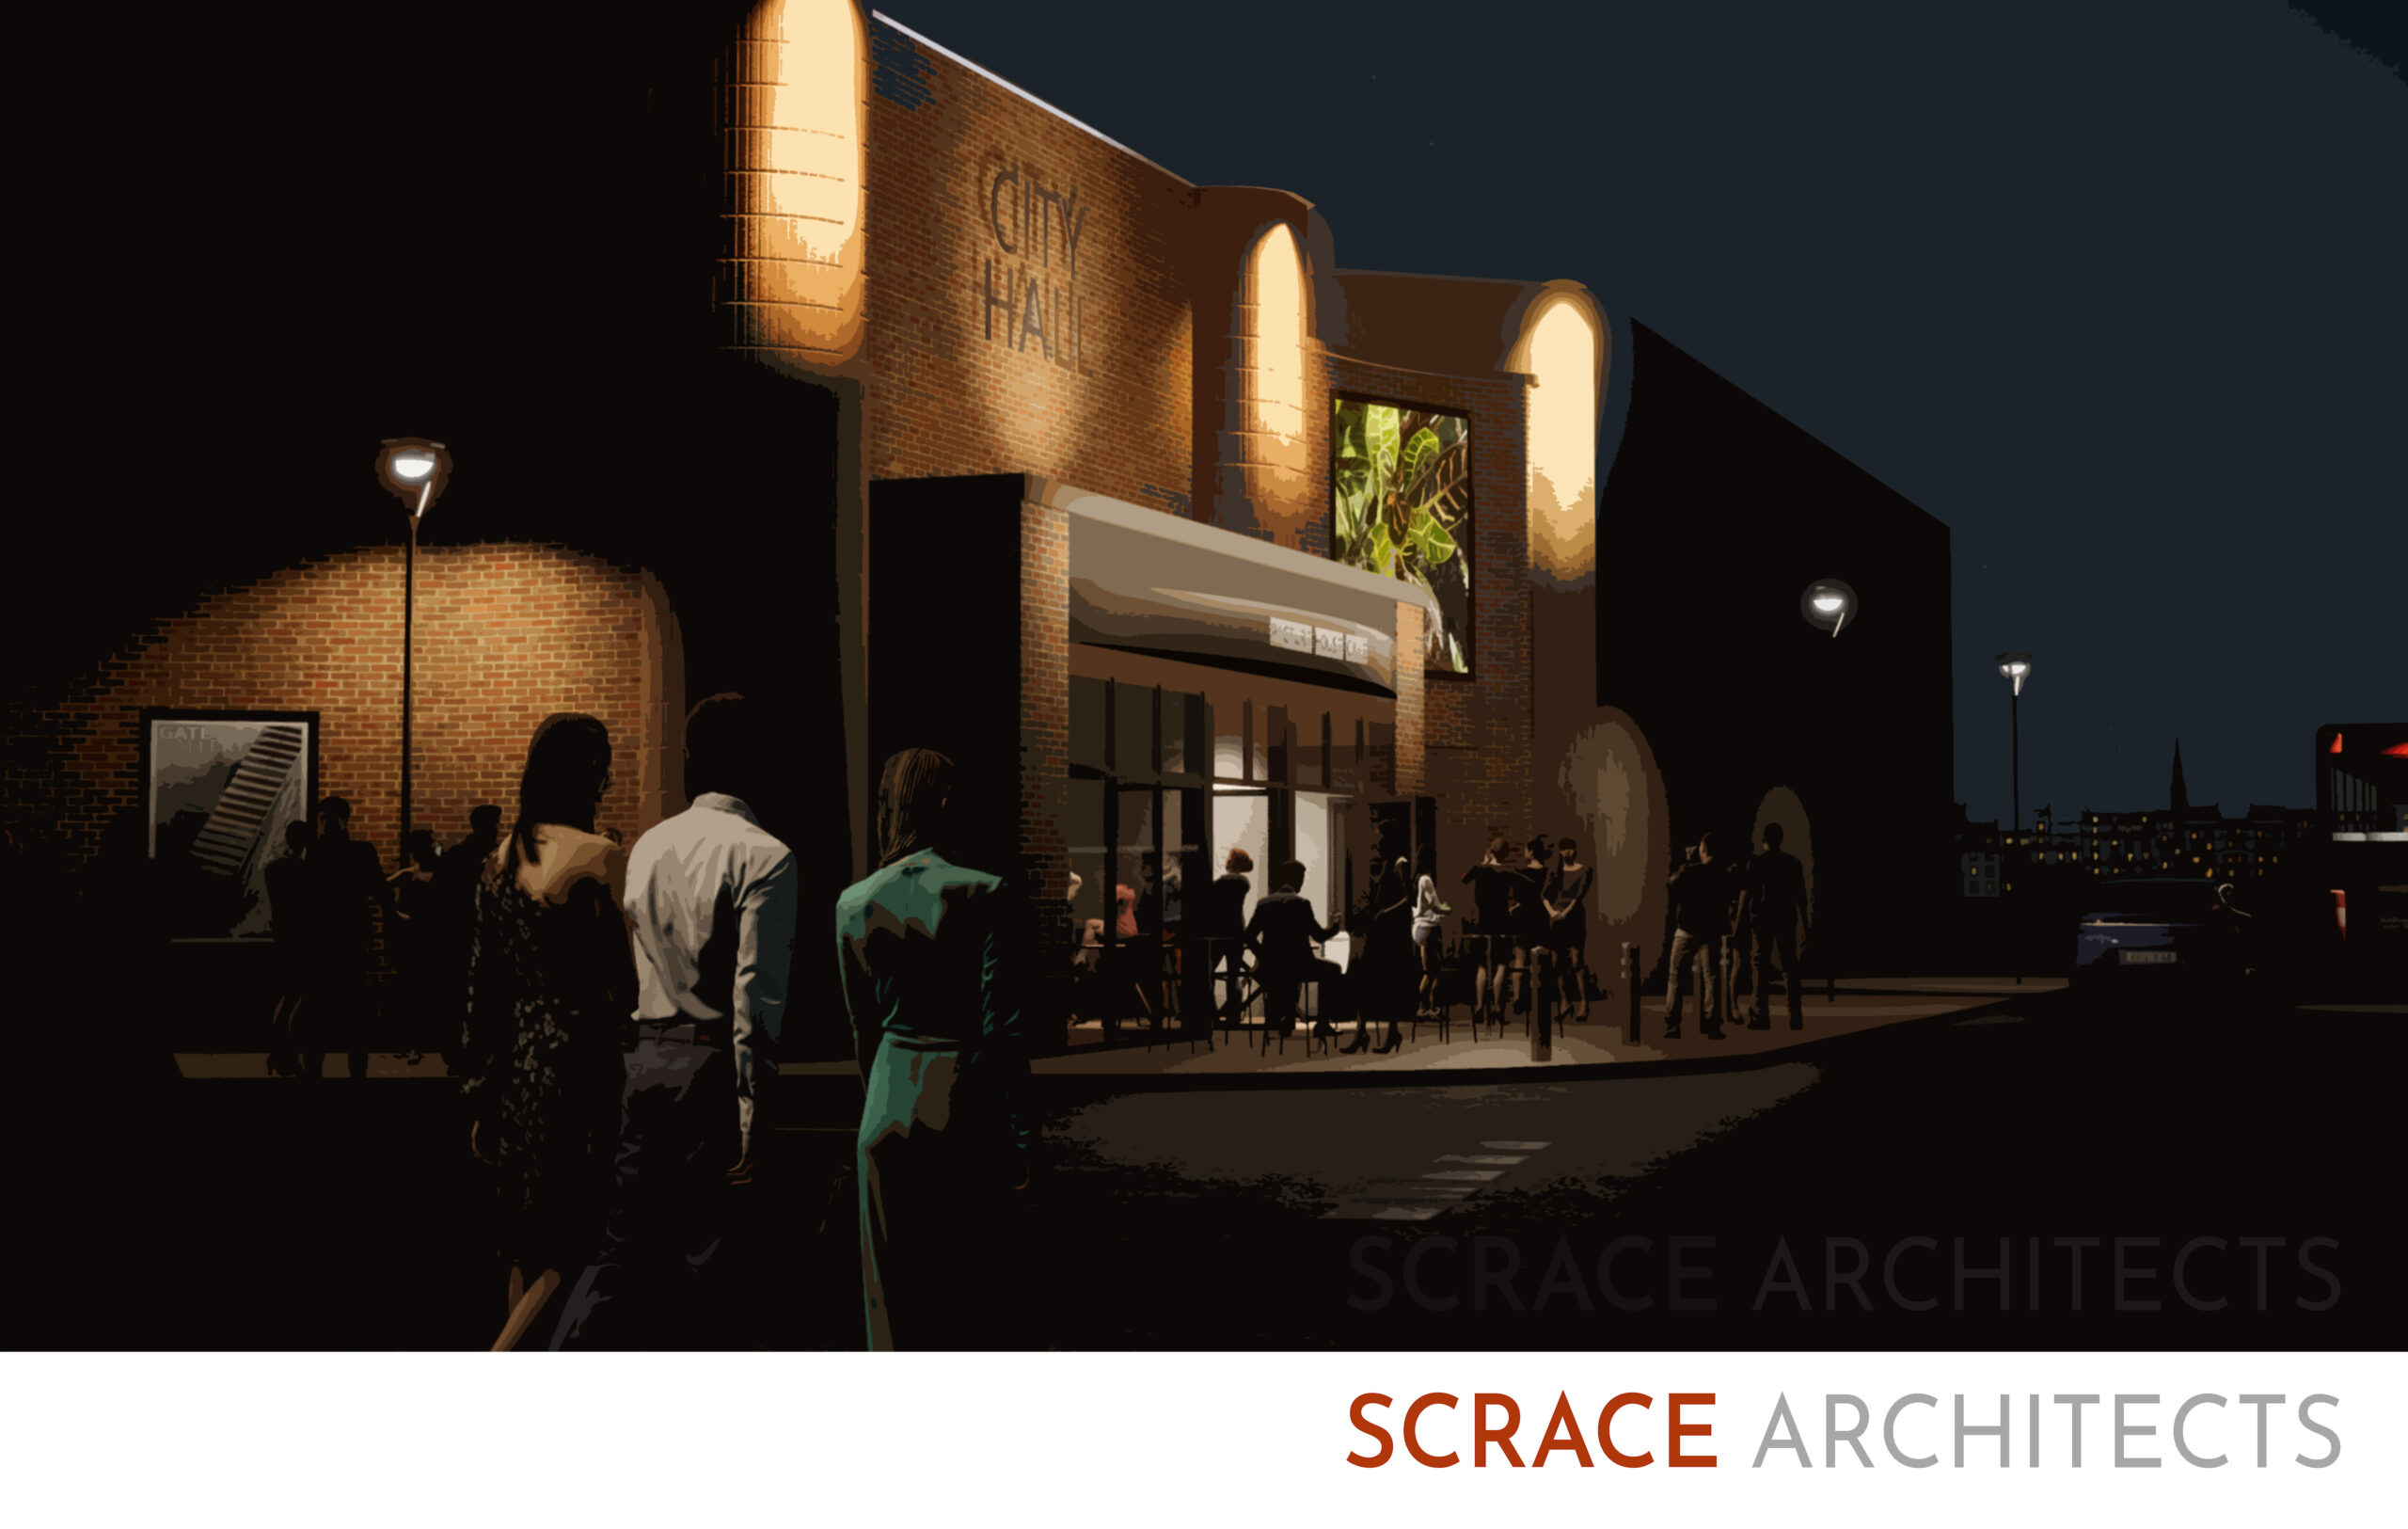
We guided the change of use, designed new bi-fold doors to create an active street presence on Fisherton Street, and helped refine the proposals to make the building easier to navigate. At the same time, we balanced these updates with the Art Deco character of the City Hall, ensuring the venue’s heritage is respected while giving it a fresh, modern identity.

The new frontage and café take advantage of high pedestrian activity and the direct link to Salisbury Railway Station, creating a lively street-level space for audiences, visitors, and passersby.

We also supported the overall experience with ideas for lighting, signage, and open views, reconnecting the building with the life of the street and highlighting its cultural heritage.

We are a design-led studio rooted in art, architecture, and community, specialising in revitalising cultural, civic, and commercial spaces. We create flexible, welcoming environments that enrich the way people experience their surroundings.  Teaching them to See Space Differently…

Share this ...
  • LINKEDIN
  • INSTAGRAM
  • TWITTER
  • PINTEREST
SCRACE ARCHITECTS © 2024