• Skip to main content

SCRACE ARCHITECTS

Adding a fourth dimension to our clients dreams

  • ABOUT
    • PRACTICE
    • ARCHITECT
    • ARTIST
    • TEAM
  • SERVICES
    • WORKING TOGETHER
    • GETTING STARTED
    • PLANNING
    • DETAILED DESIGN
    • BUILD
    • CREATE
      • Be Creative
      • Art = Architecture
      • SHARE
      • snapshots
    • Design
  • WORKS
    • Be Creative
      • Design
        • THIS TOO WILL PASS
      • INTERVENTION
      • #TTWP
        • Vox Pops
        • I WILL NOT FORGET
        • YOU ARE HERE
        • WHAT IF WE
      • Urban Room
    • Commercial
      • City Hall
      • Wilton Revival
      • Interior Fit Out
      • Rural Office
      • Change of Use
      • Flexible Office
    • Community
      • Furloughed Space
      • Vinyl Competition
      • IGNITE
    • Private Houses
      • Broughton House
      • Kings Road
      • Bouverie
      • Westwood
      • Riverside
      • Garden Office
      • St Andrews
      • Countess
      • Plunge Pool
      • Summer House
    • Rural / Listed
      • Unlocking Potential
      • New Barn
      • Old Dairy
      • Wedding Venue
  • BLOG
    • IGNITE + CRAFT
    • Greenwash
    • A Straight Line
    • Plunge Pool
    • Returning Home
    • Art = Architecture
    • IGNITE + DISRUPT
    • Broughton
    • INTERVENTION
    • Back to Building
    • Subtle Finish
    • Frame a View
    • Recalibration
    • Craftmanship
    • IGNITE + NATURE
    • In-Between
    • Dominoes
    • YELLOW HAT
    • Open Up
  • Podcast
    • Frame A View
    • In Between
    • Recalibration
    • Nuts & Bolts
    • Building A Dream
    • Furloughed Space
    • Frustrated Arch…
    • The New World
    • Graduate Art Show
    • AMS Workshops
  • EVENTS
    • SHAPE & SHIFT
    • IGNITE
    • IGNITE + COLLABORATE
    • AMS Workshop
    • GALLERY
    • PUBLICATIONS
    • SHOP
  • CONTACT
    • Appointments
    • OPPORTUNITIES
      • Young People
      • TRAINING
      • Solent Beach Huts
      • Workshops
    • SOCIAL PURPOSE
    • FOLLOW US
    • SUBSCRIBE
      • CIC Launch Survey

Plunge Pool

13-12-2021 By Tim Scrace

Scrace Architects have been working alongside our clients to develop designs for a  plunge pool.  The pool which is part of an extensive refurbishment of a large detached house incorporates the redesign of both kitchen and garden.  The pool makes the most of existing levels being set into the natural slope of the garden.  Connections with nature are provided by glass walls, reflections and rooflights.  
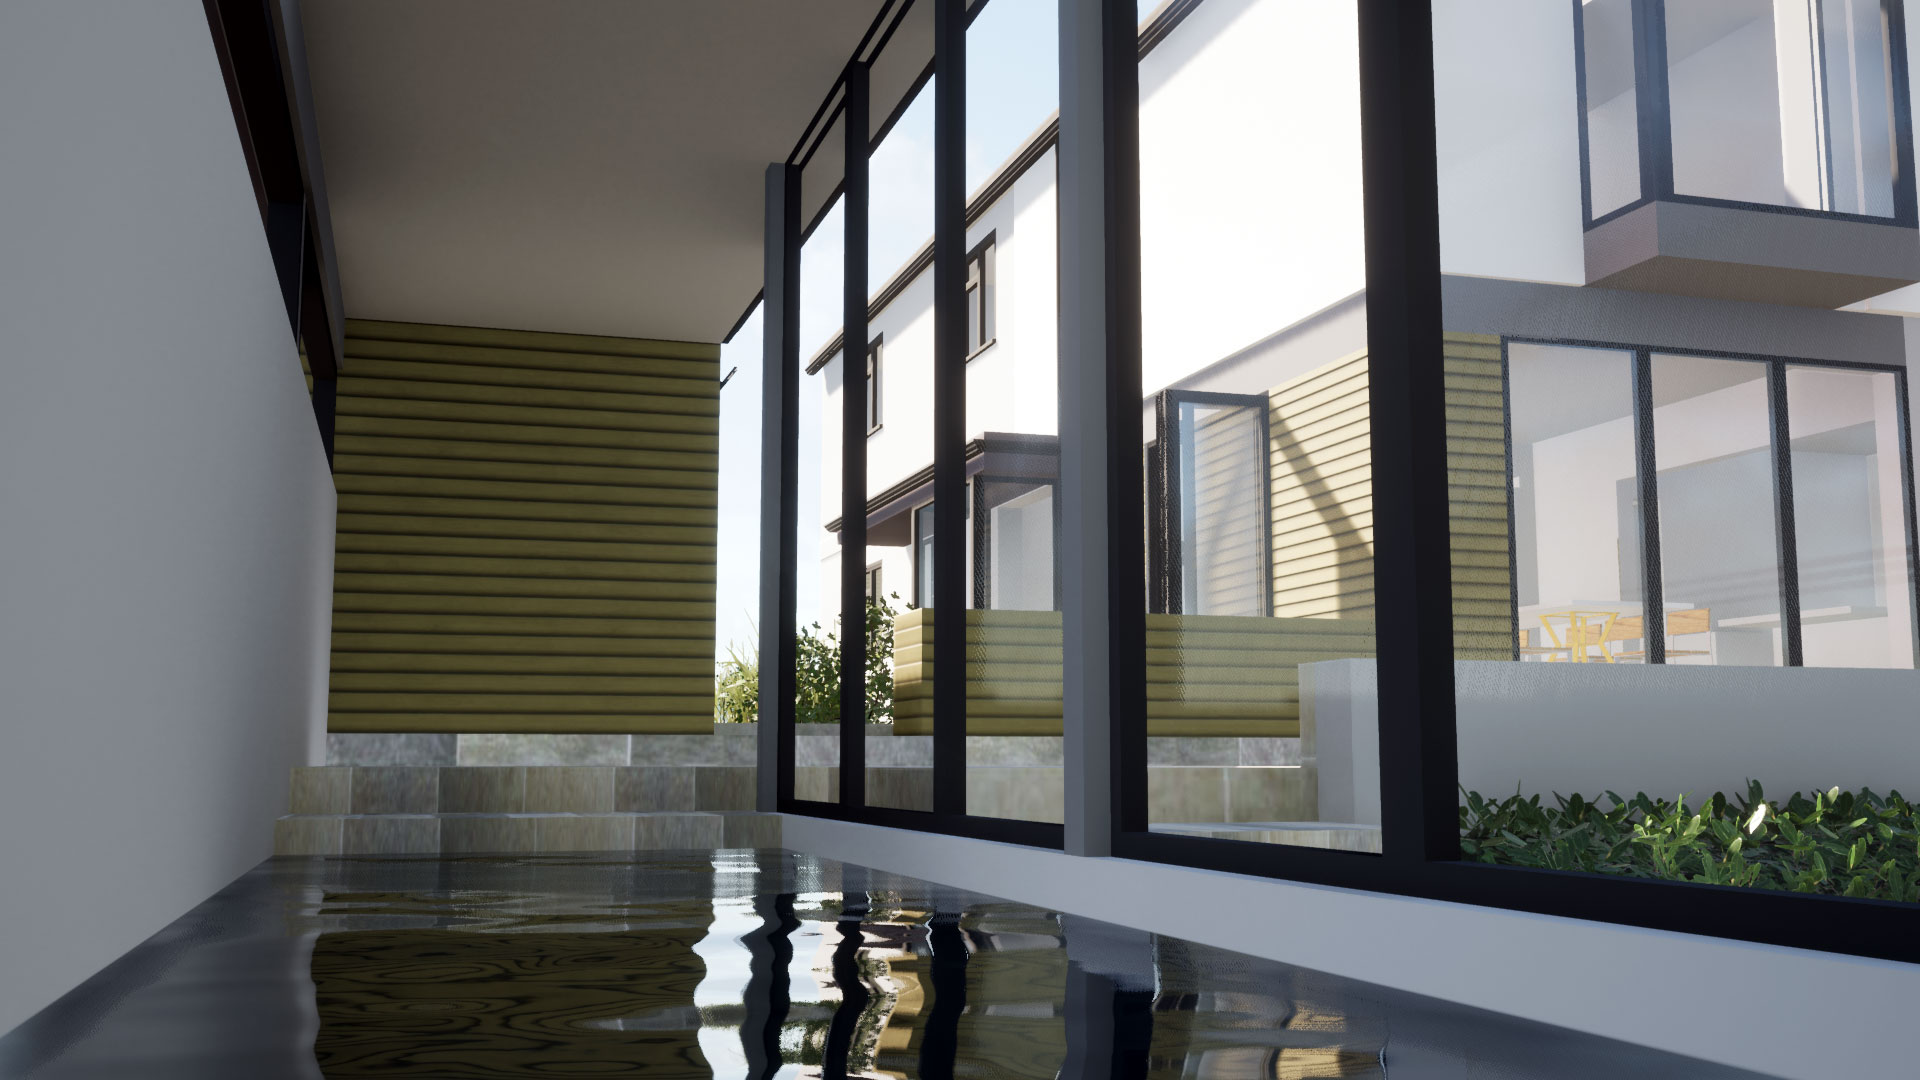
Imagine yourself enjoying a swim protected by the elements yet still connected to the beauty of the nature.

We always enjoy working on distinctive projects that offer a new route for the practice.  The use of sustainable technologies and materials are a key priority for our clients.  New treatments to the exterior of the house improve thermal efficiency and appearance, leaving the 1960’s bungalow behind to create a modern twist on art deco aesthetic.
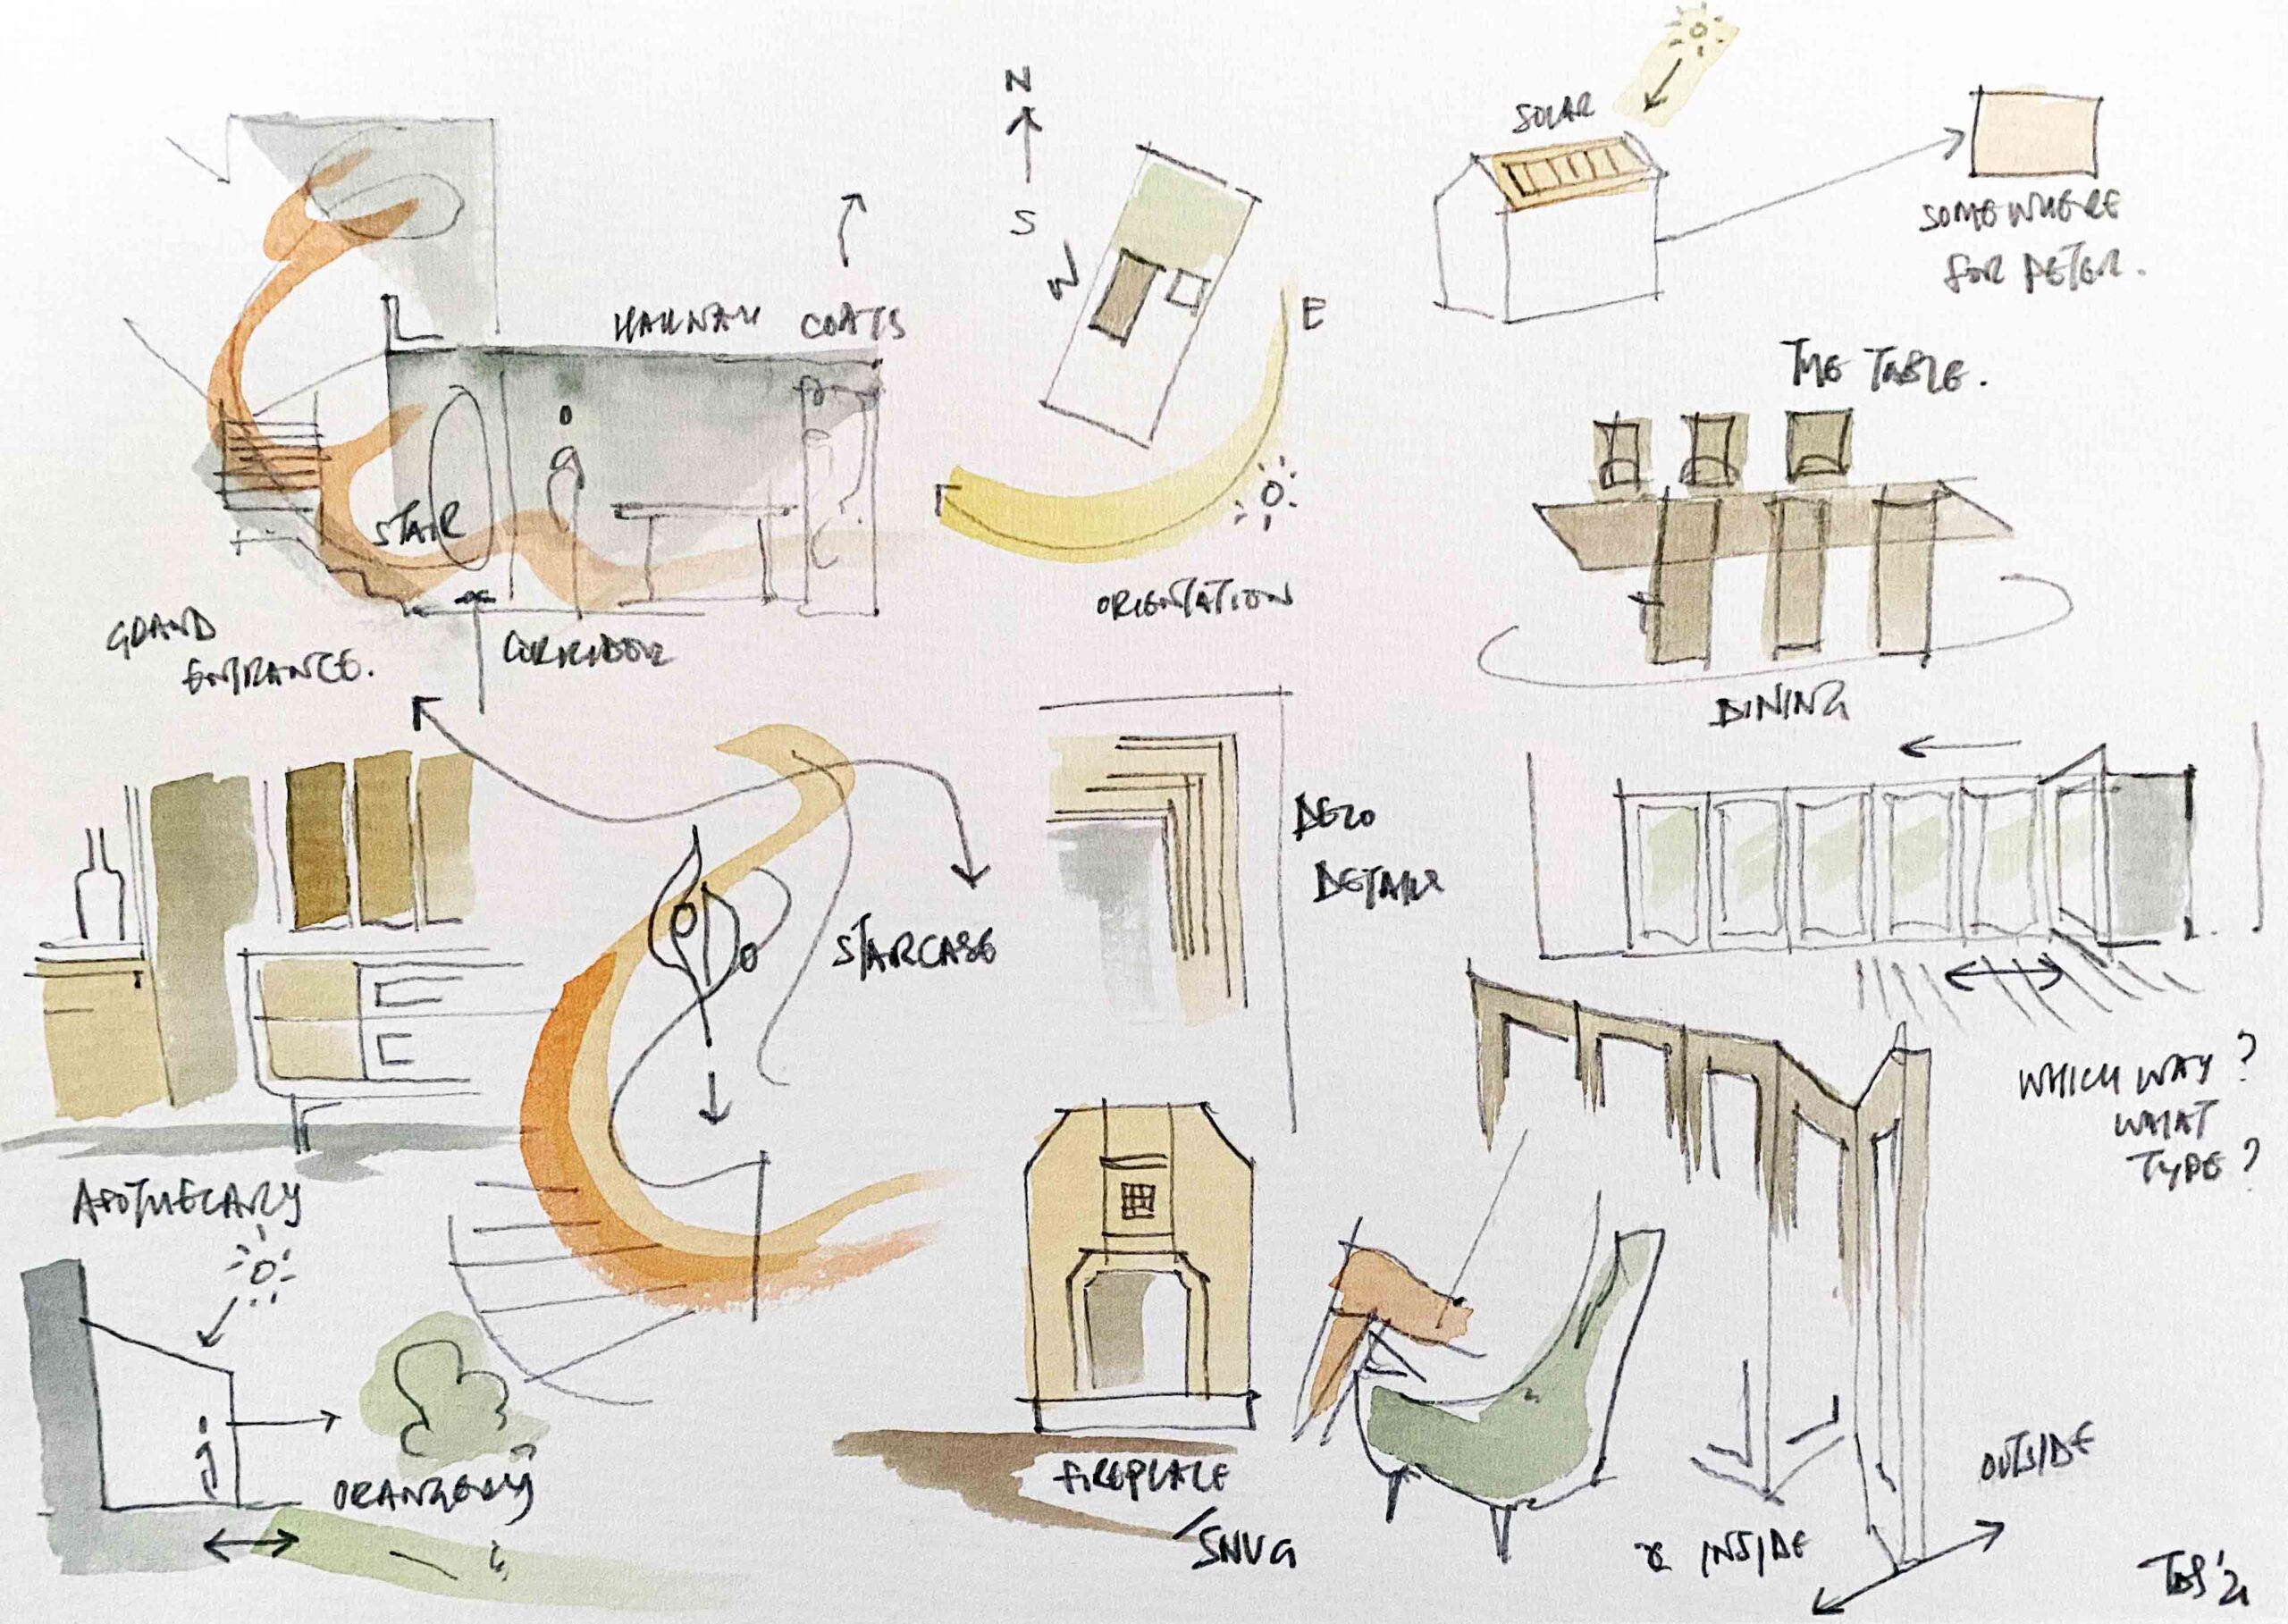
The reordering of space within the existing footprint has enabled a large l-shaped kitchen / diner which brings a new heart to this family home.  Views to the garden are established through the integration of the landscape, levels and ribbon windows.

A reconfigured approach creates a new point of arrival to the property.


Share this ...

Filed Under: DESIGN, FINISH, INTERIOR

  • LINKEDIN
  • INSTAGRAM
  • TWITTER
  • PINTEREST
SCRACE ARCHITECTS © 2024