Permission granted — 11 St Ann Street
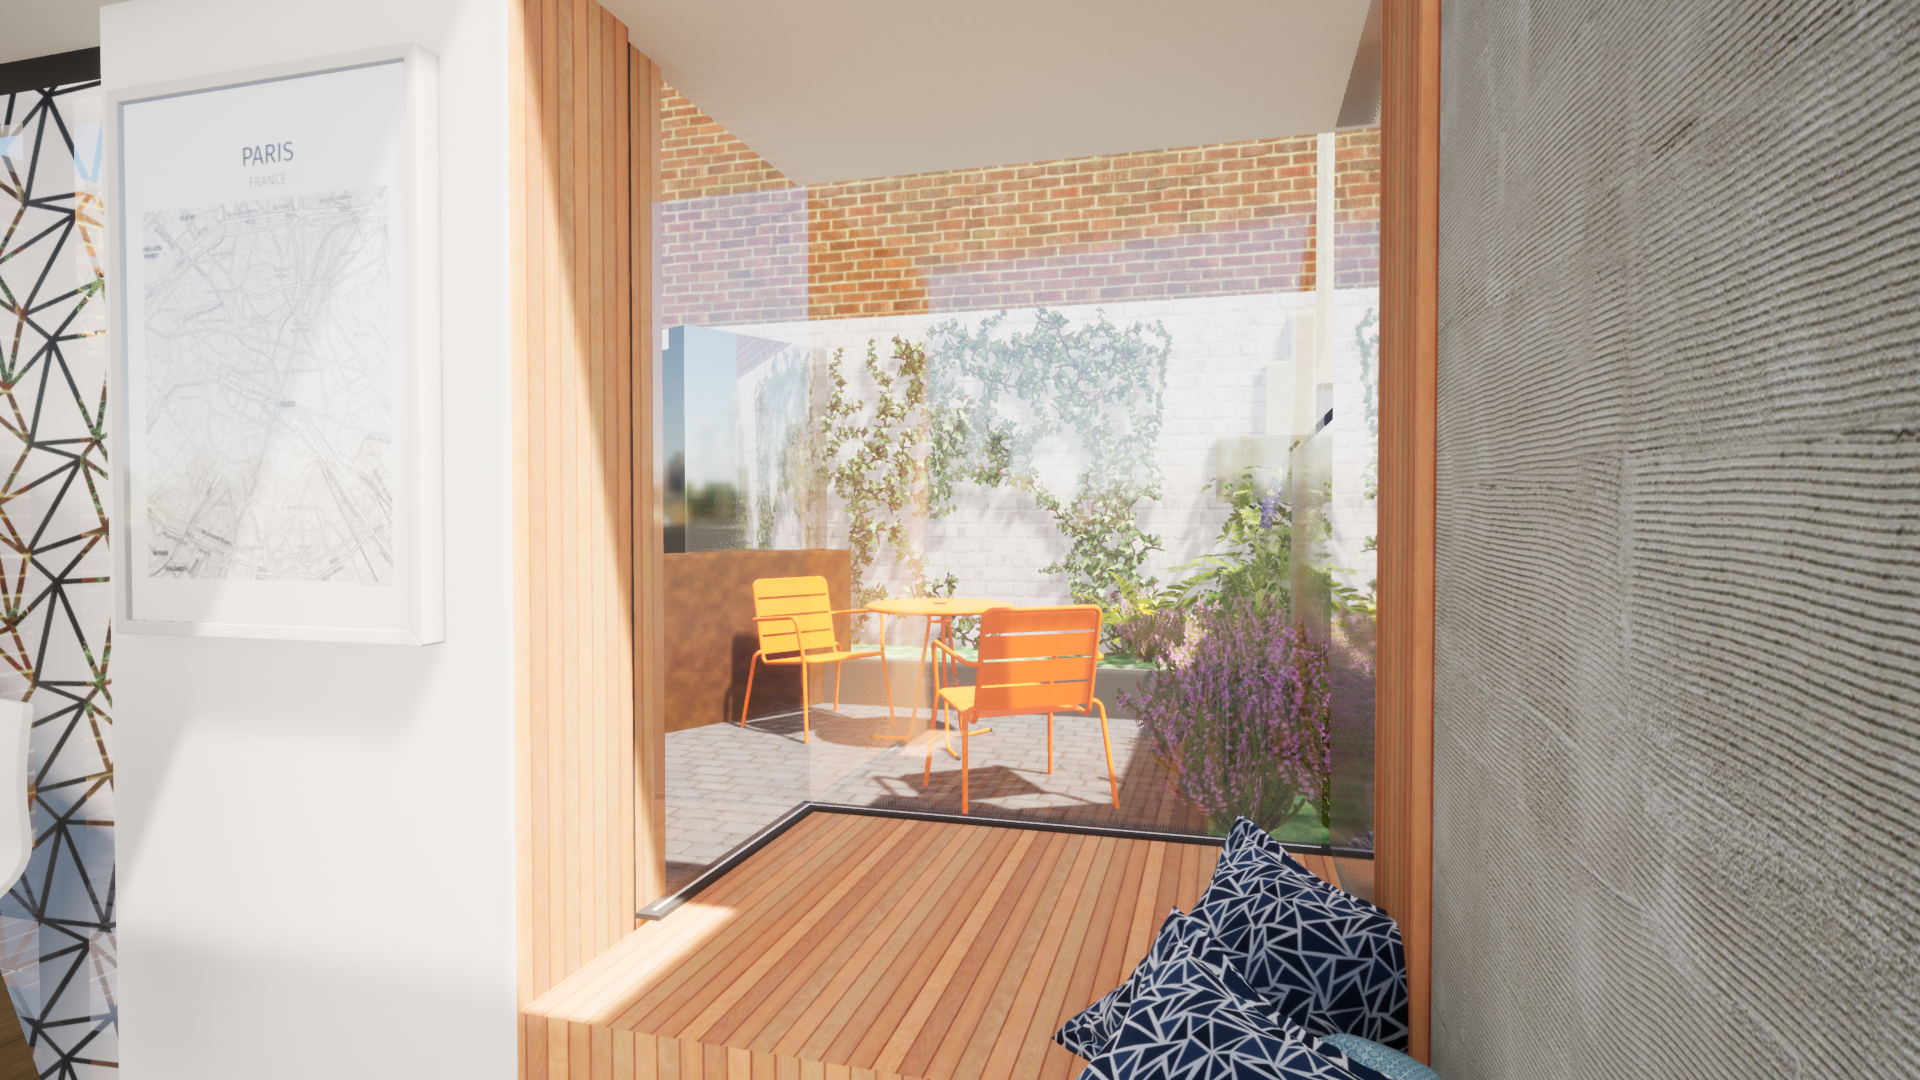
From inside to out our latest project takes its cue from the subtle geometries and hidden detailing of this Grade II Georgian terrace. Located in the historic core of Salisbury, the house retains a strong street presence; our intervention stays deliberately rear‑facing, allowing the public façade to remain unchanged while unlocking the home’s potential for contemporary family living.
The Brief
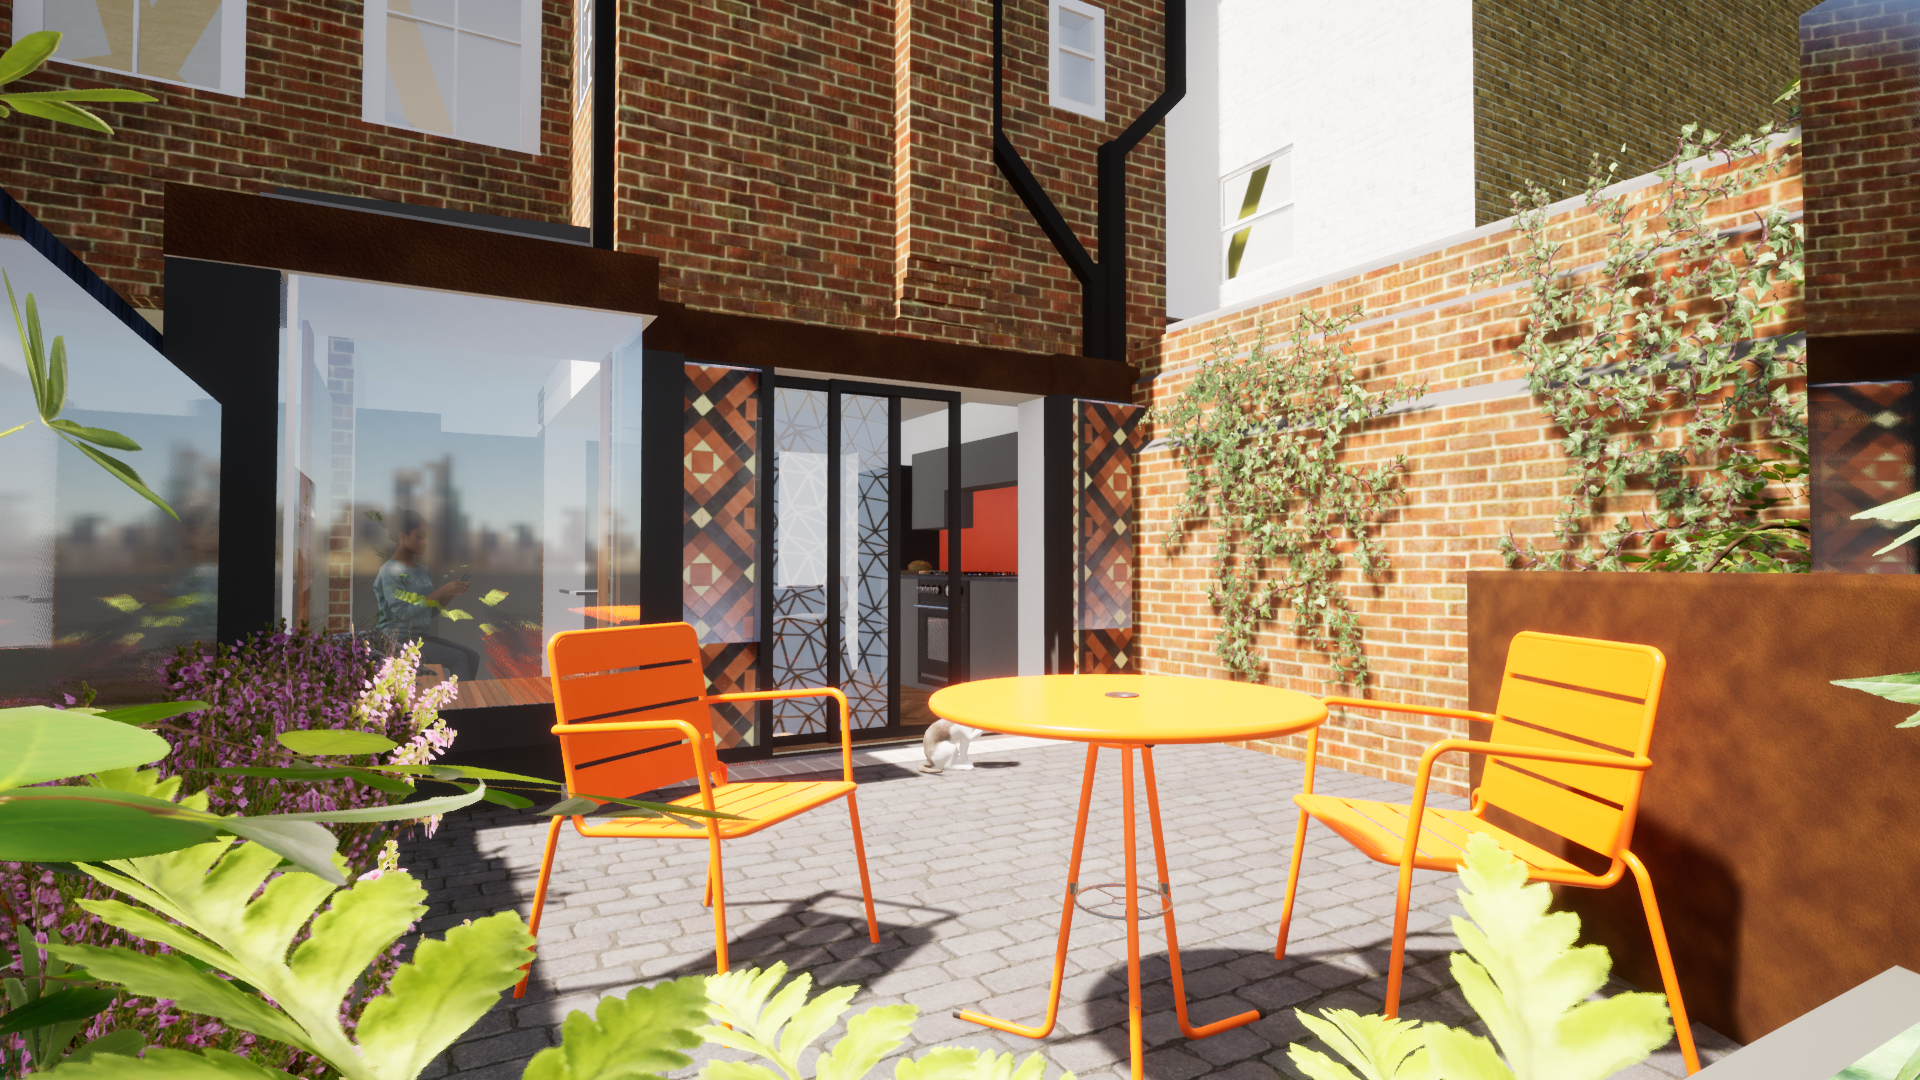
Modernise and future‑proof a compact city home without losing its character. The result is a modest, carefully considered scheme that makes the rear courtyard the organising moment of the house: a summer‑ready inside/outside everyday room that reads as both new and respectful of its Georgian context.
Design Moves
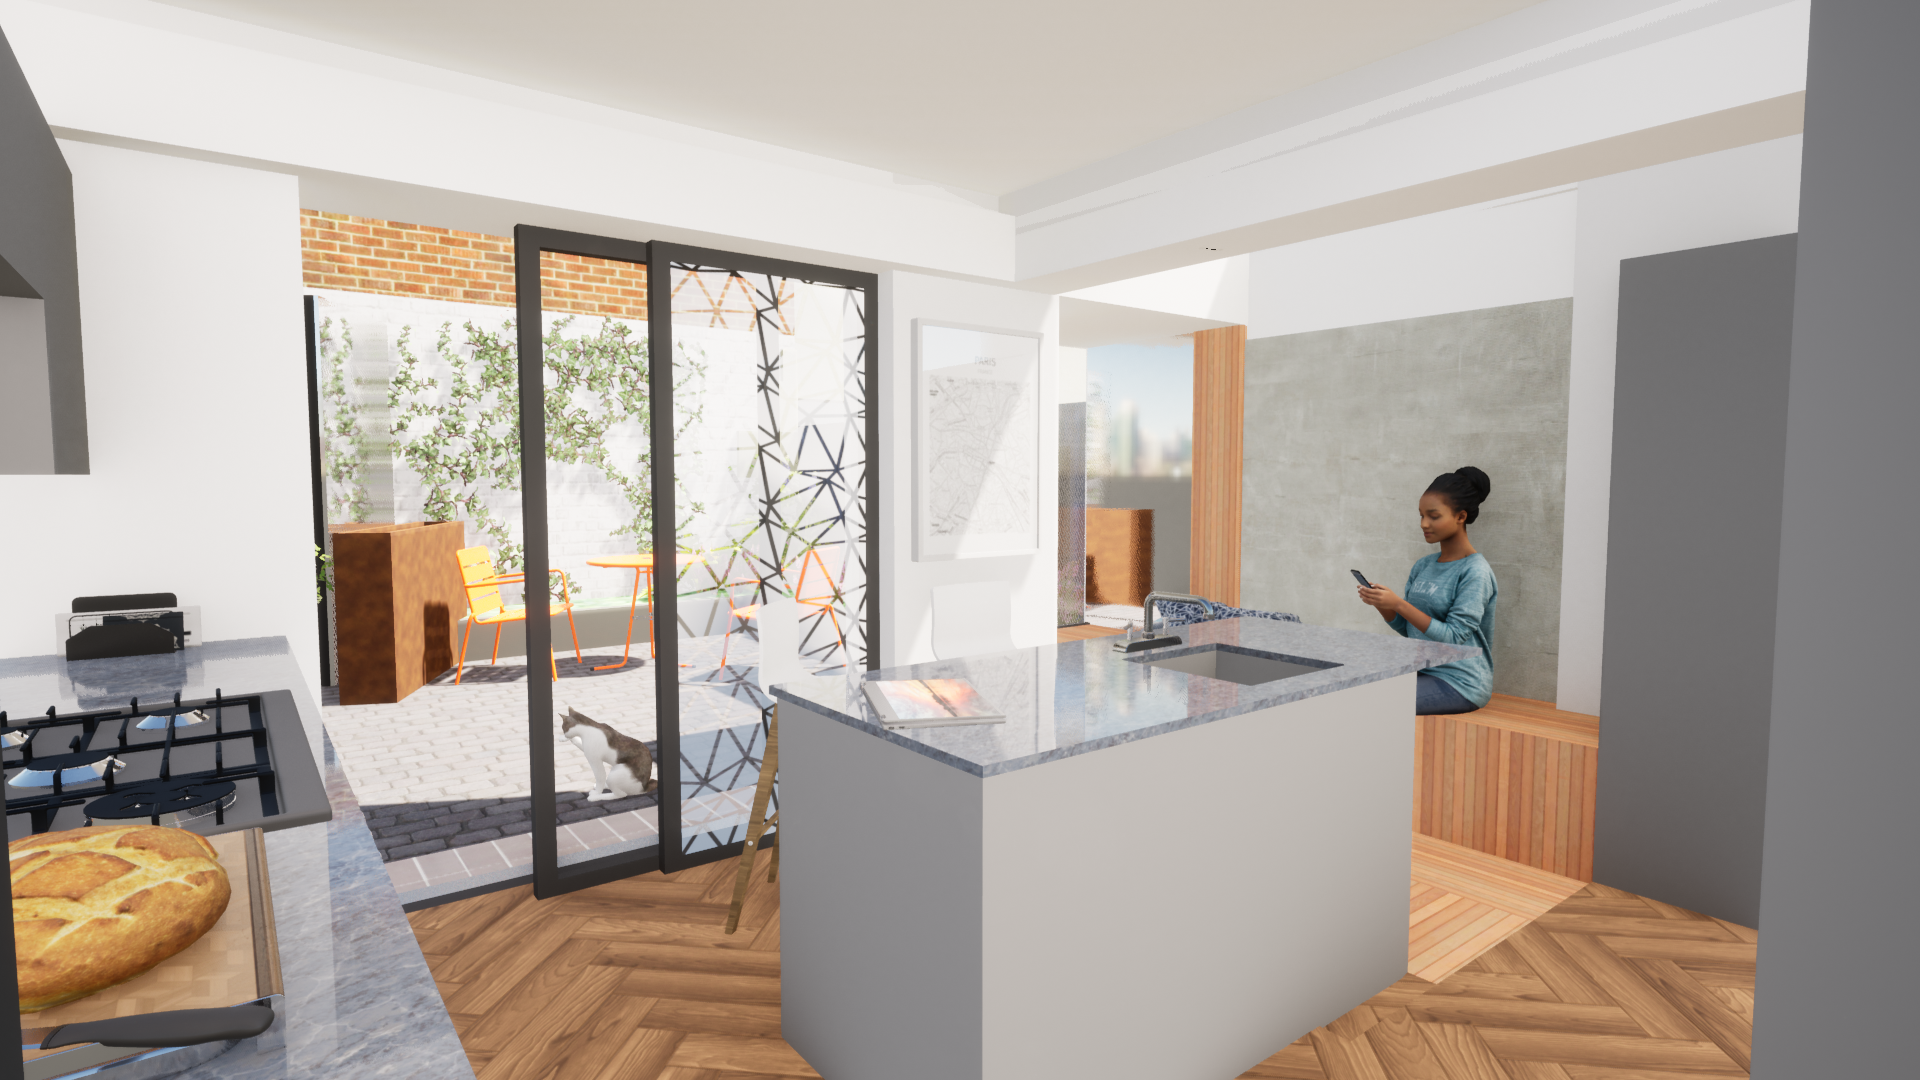
– A low, lateral extension to square off and enlarge the kitchen, improving plan efficiency and circulation.
– A slimline, aluminium pocket bay and sliding door system that creates a continuous visual and physical link between kitchen and courtyard. Patterned manifestation on the glass references historic motifs and provides subtle privacy.
– Rooflight to the kitchen and a new, refurbished dormer to increase daylight in the loft and improve thermal performance.
– Accessible threshold and level changes to make the courtyard usable year‑round.
Heritage Strategy
We adopted a “conserve and contrast” approach. Principal street elevations and historic fabric are retained and repaired; new work is legible in its contemporary language so the evolution of the house is honest and readable. Repair‑led works to masonry, rainwater goods, dormer cheeks and chimneys are integrated into the scope so the intervention secures the building’s long‑term future within the Conservation Area.
Materials & Detailing
Materials are chosen to sit quietly alongside the existing: traditional lime mortar repairs to historic brickwork, a patterned cladding around the pocket window as a contemporary counterpart, aluminium slimline heritage windows, and considered rainwater and fascia details (copper or heritage profiles where appropriate). All new fabric will meet or exceed current thermal regulations.
Urban Living
The scheme is about atmosphere as much as architecture. The new bay frames the courtyard like a stage — summer evenings imagined with a G&T in hand, history on the other side of the glass, and a light, breathable family room that feels both intimate and expansive. It’s a small intervention that amplifies daily life.