• Skip to main content

SCRACE ARCHITECTS

Adding a fourth dimension to our clients dreams

  • ABOUT
    • PRACTICE
    • ARCHITECT
    • ARTIST
    • TEAM
  • SERVICES
    • WORKING TOGETHER
    • GETTING STARTED
    • PLANNING
    • DETAILED DESIGN
    • BUILD
    • CREATE
      • Be Creative
      • Art = Architecture
      • SHARE
      • snapshots
    • Design
  • WORKS
    • Be Creative
      • Design
        • THIS TOO WILL PASS
      • INTERVENTION
      • #TTWP
        • Vox Pops
        • I WILL NOT FORGET
        • YOU ARE HERE
        • WHAT IF WE
      • Urban Room
    • Commercial
      • City Hall
      • Wilton Revival
      • Interior Fit Out
      • Rural Office
      • Change of Use
      • Flexible Office
    • Community
      • Furloughed Space
      • Vinyl Competition
      • IGNITE
    • Private Houses
      • Broughton House
      • Kings Road
      • Bouverie
      • Westwood
      • Riverside
      • Garden Office
      • St Andrews
      • Countess
      • Plunge Pool
      • Summer House
    • Rural / Listed
      • Unlocking Potential
      • New Barn
      • Old Dairy
      • Wedding Venue
  • BLOG
    • IGNITE + CRAFT
    • Greenwash
    • A Straight Line
    • Plunge Pool
    • Returning Home
    • Art = Architecture
    • IGNITE + DISRUPT
    • Broughton
    • INTERVENTION
    • Back to Building
    • Subtle Finish
    • Frame a View
    • Recalibration
    • Craftmanship
    • IGNITE + NATURE
    • In-Between
    • Dominoes
    • YELLOW HAT
    • Open Up
  • Podcast
    • Frame A View
    • In Between
    • Recalibration
    • Nuts & Bolts
    • Building A Dream
    • Furloughed Space
    • Frustrated Arch…
    • The New World
    • Graduate Art Show
    • AMS Workshops
  • EVENTS
    • SHAPE & SHIFT
    • IGNITE
    • IGNITE + COLLABORATE
    • AMS Workshop
    • GALLERY
    • PUBLICATIONS
    • SHOP
  • CONTACT
    • Appointments
    • OPPORTUNITIES
      • Young People
      • TRAINING
      • Solent Beach Huts
      • Workshops
    • SOCIAL PURPOSE
    • FOLLOW US
    • SUBSCRIBE
      • CIC Launch Survey

Kings Road

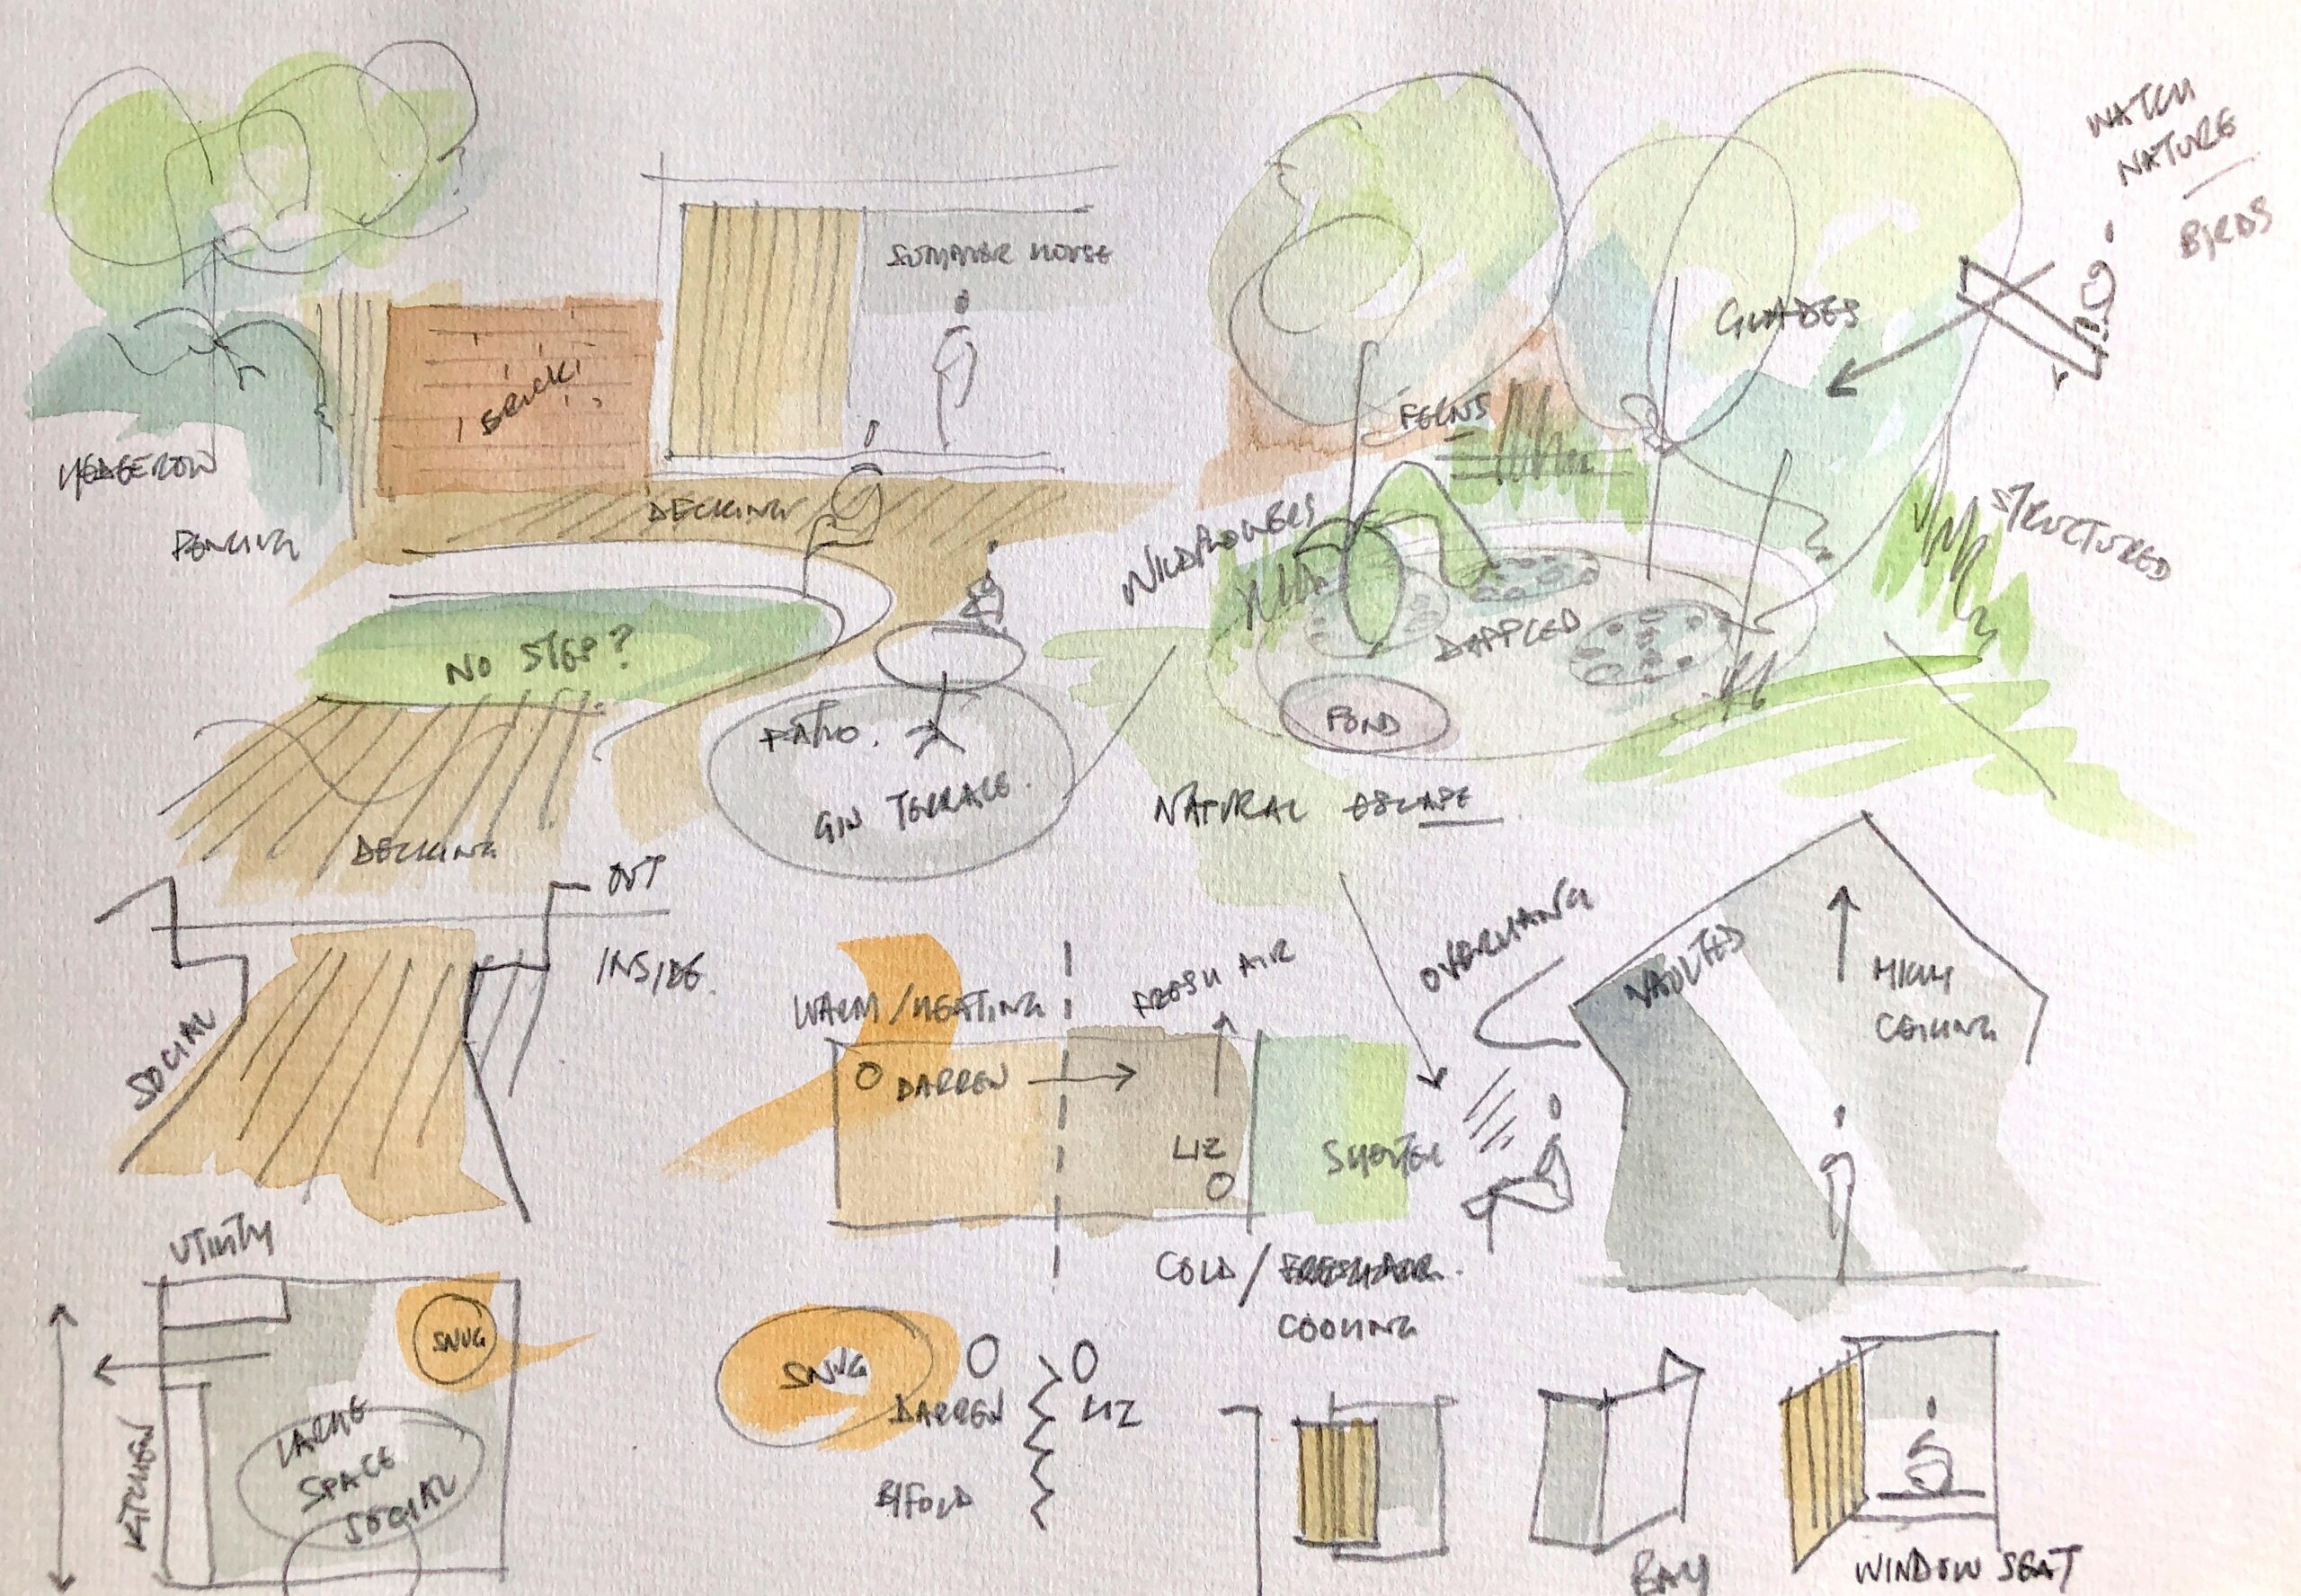
Our clients, Liz and Darren, approached Scrace Architects to help bring new life to their dated, 1950’s semi-detached home and adding some much-needed living space. Our scheme adds a new rear extension, providing the ancillary space they were looking for. The refurbishment also offers a defined entrance to the house with a new canopy.

As outdoorsy people the connection with the garden was high on their wish list. We created a home with an inside/outside feel, seamlessly connecting the house to the garden and sky to create a perfect home for their lifestyle.
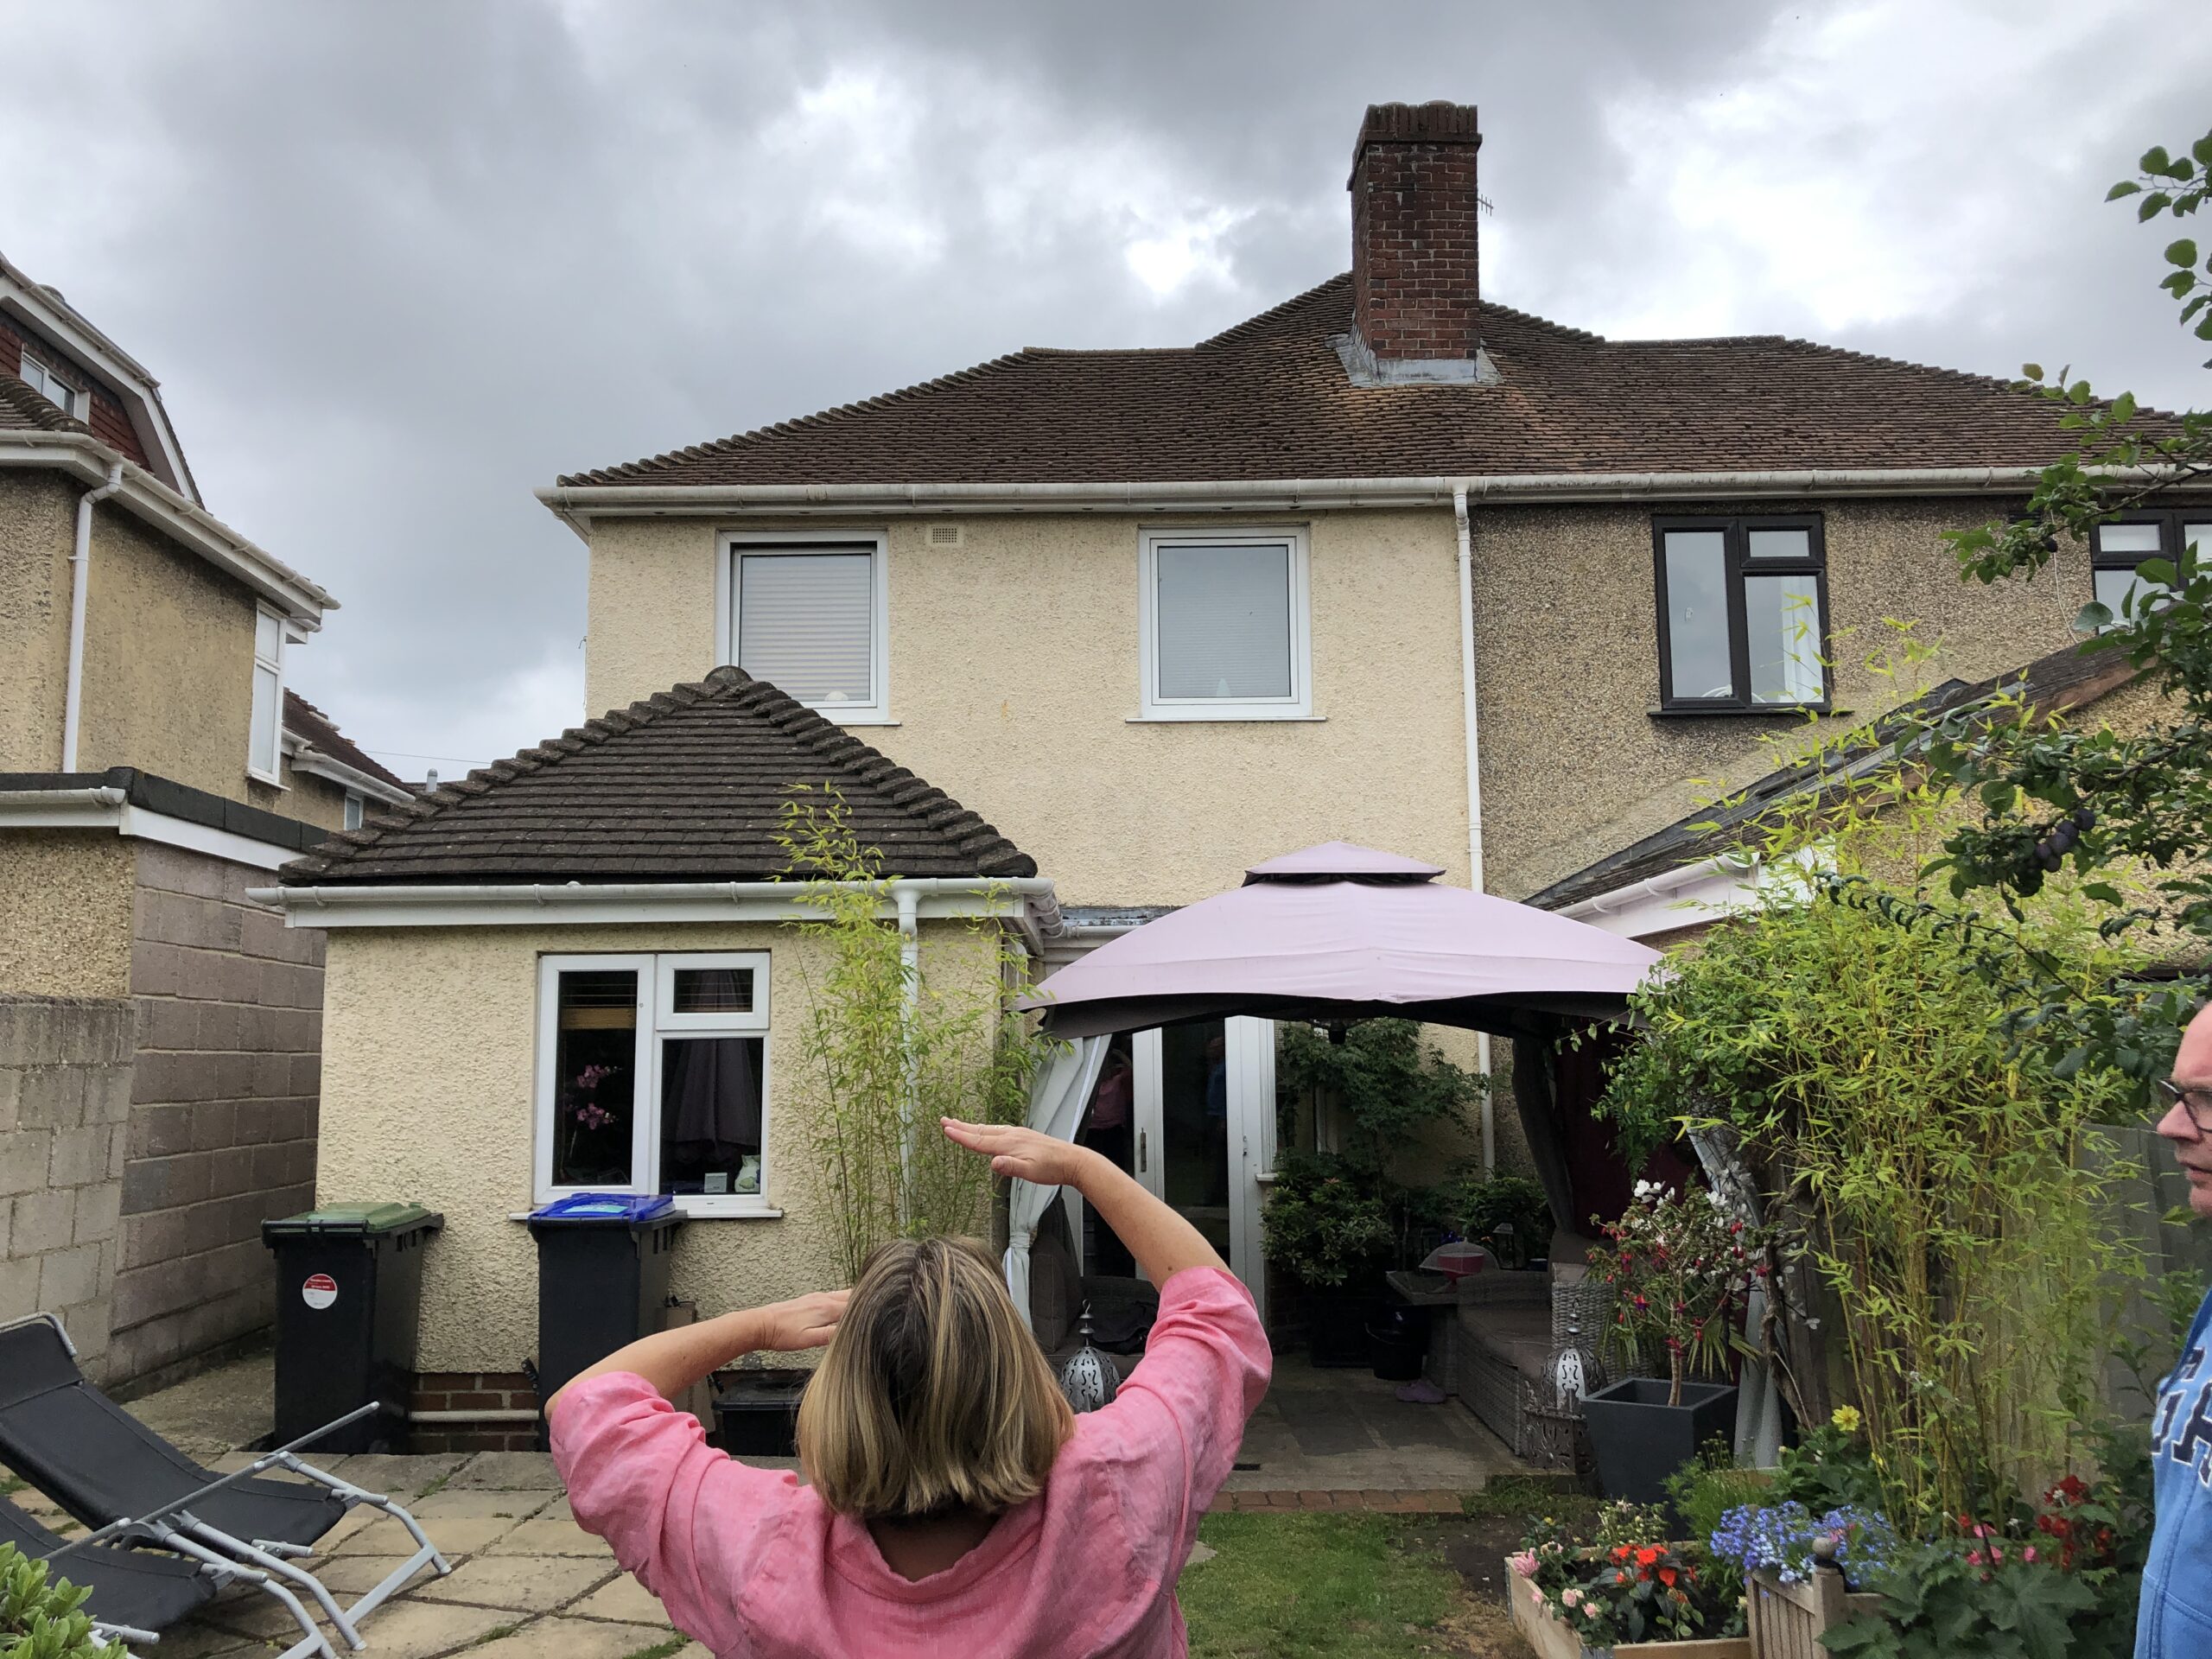
It is always great to have enthusiastic clients who have a clear vision of what they want to achieve. We are scheduled to tender this project shortly and are really looking forward to see how this comes together.


Share this ...
  • LINKEDIN
  • INSTAGRAM
  • TWITTER
  • PINTEREST
SCRACE ARCHITECTS © 2024