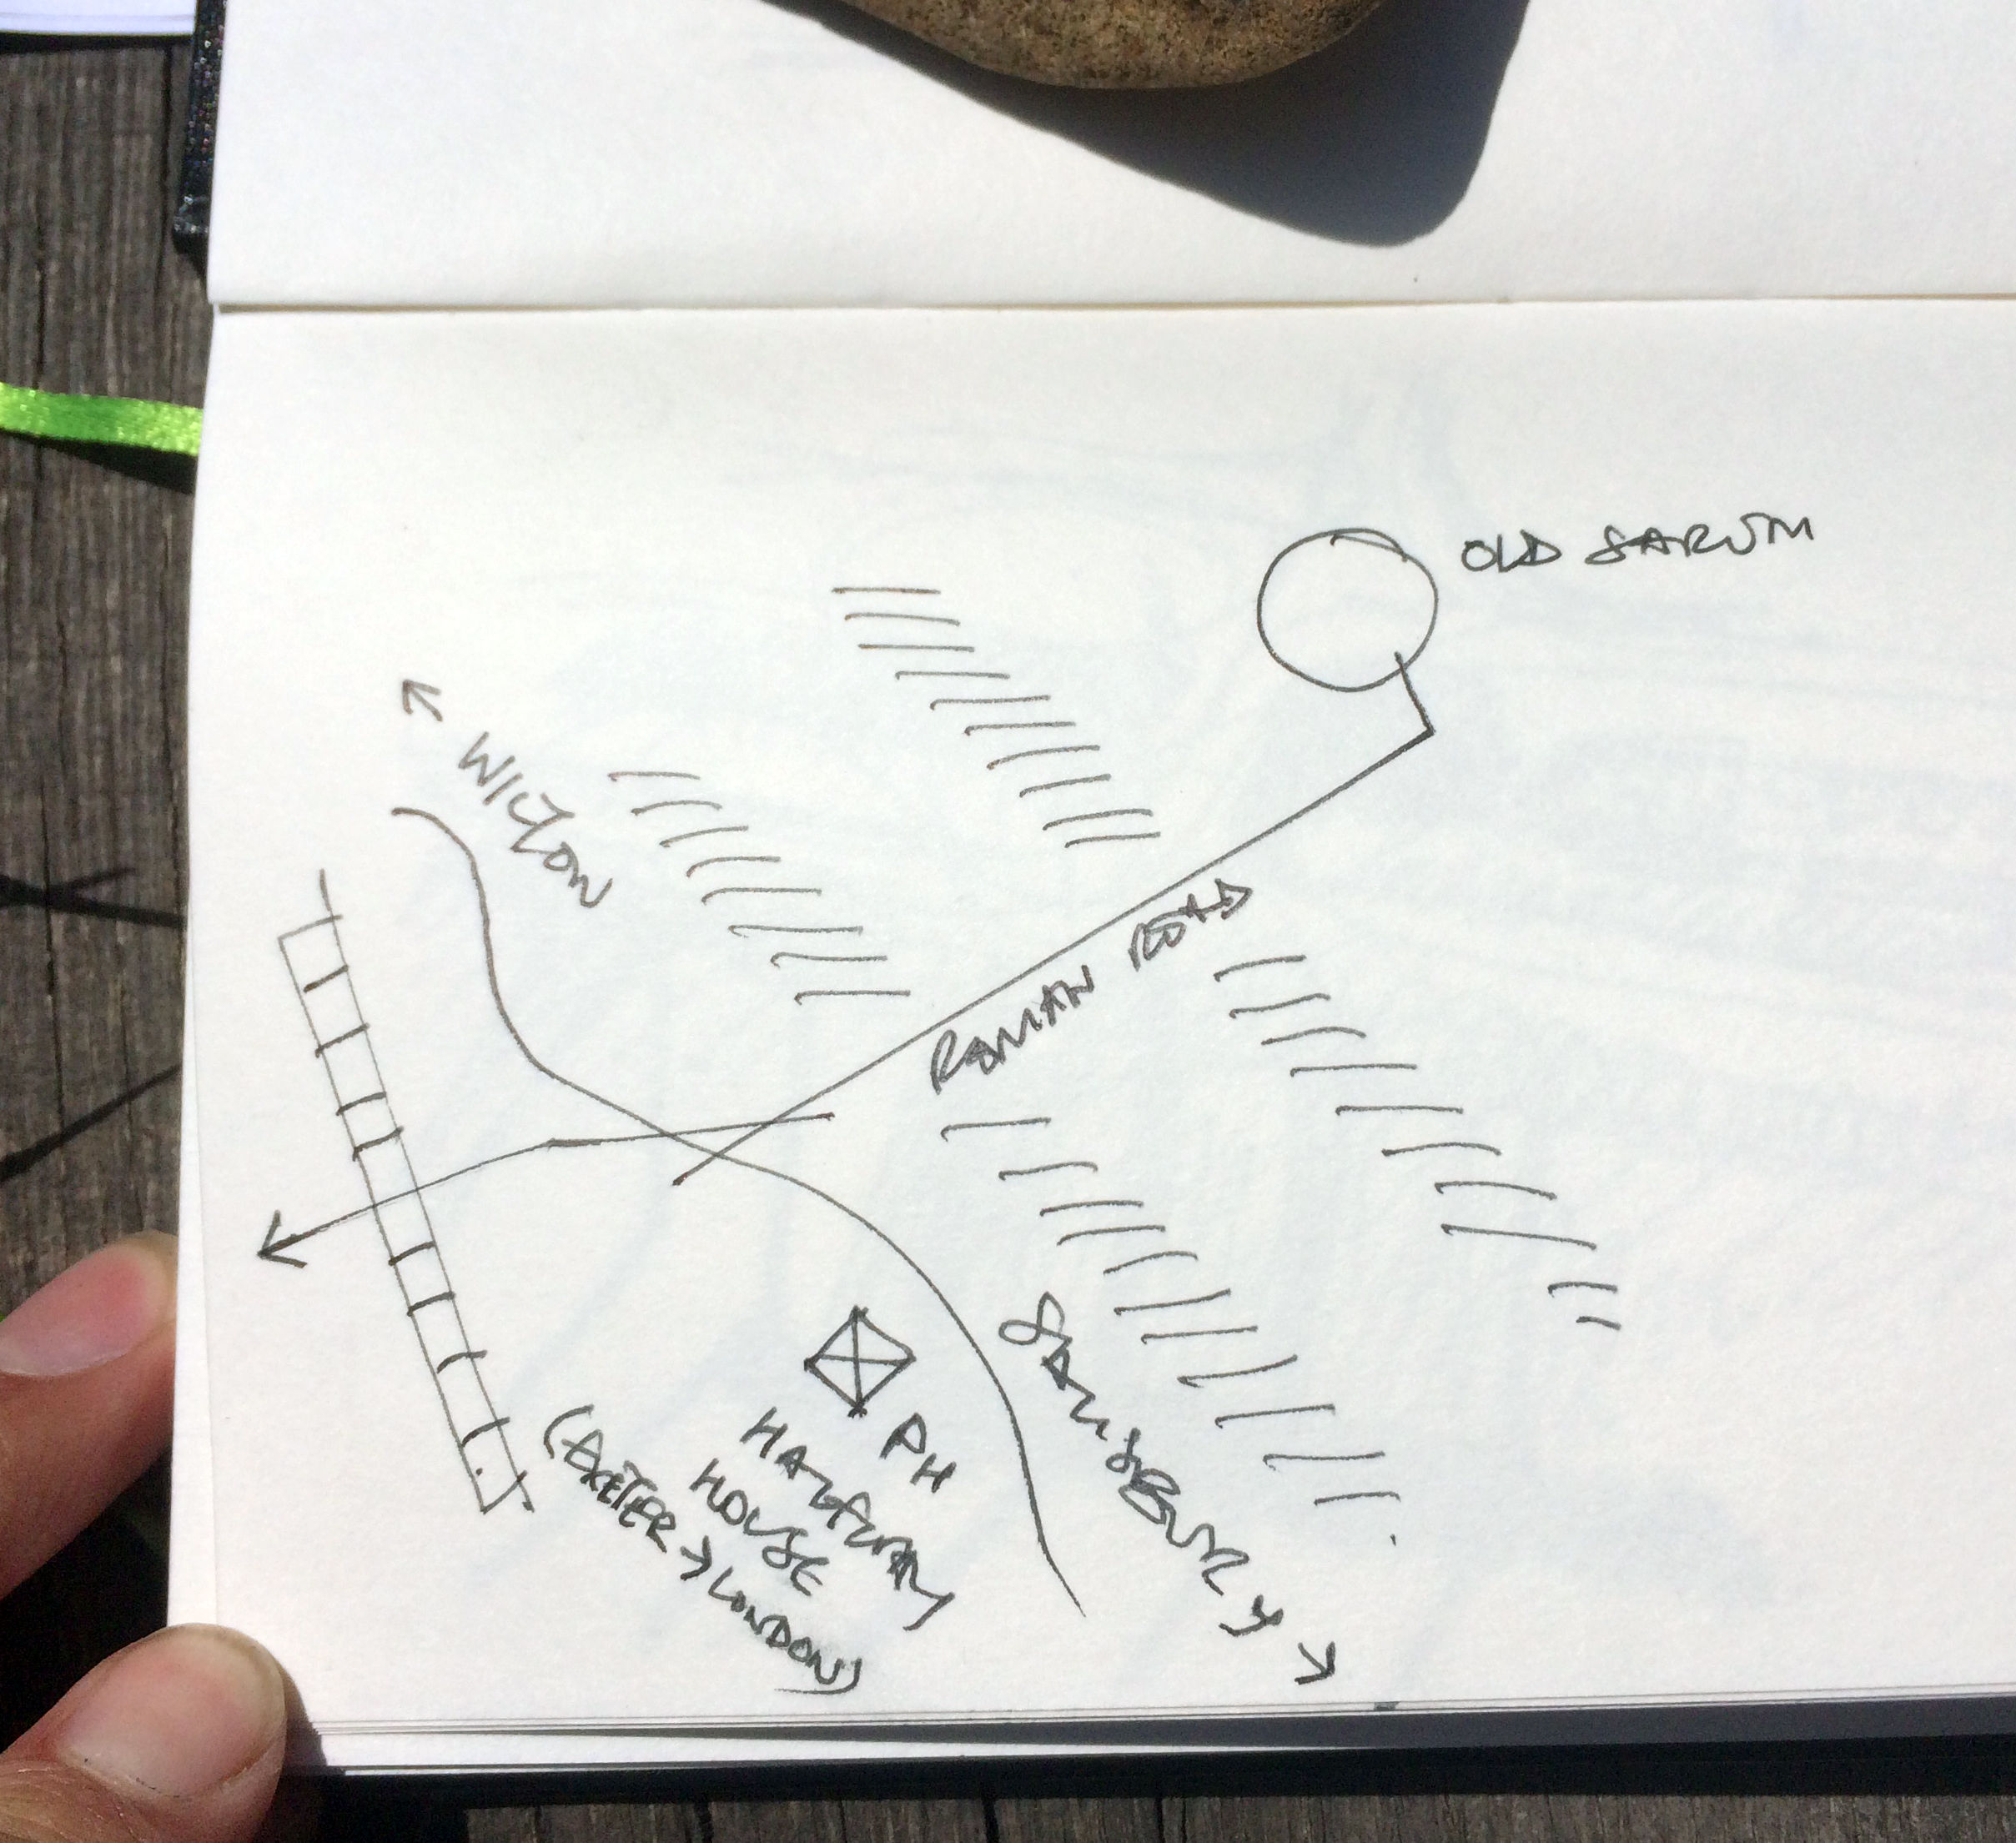
Our client was in need of additional space for their growing family, due to the limited opportunity to purchase a good sized, characterful and affordable family house within the local area they approached Scrace Architects to investigate how the existing home could be remodelled to accommodate their needs.
Through this design we used the constraints of the site to respond sensitively to setting and to maximise the house’s potential. A loft extension was added, creating a master suite with views out to the landscape beyond. The house design draws on connections with its historic setting, which include Old Sarum, a Roman Road and an old brickworks.
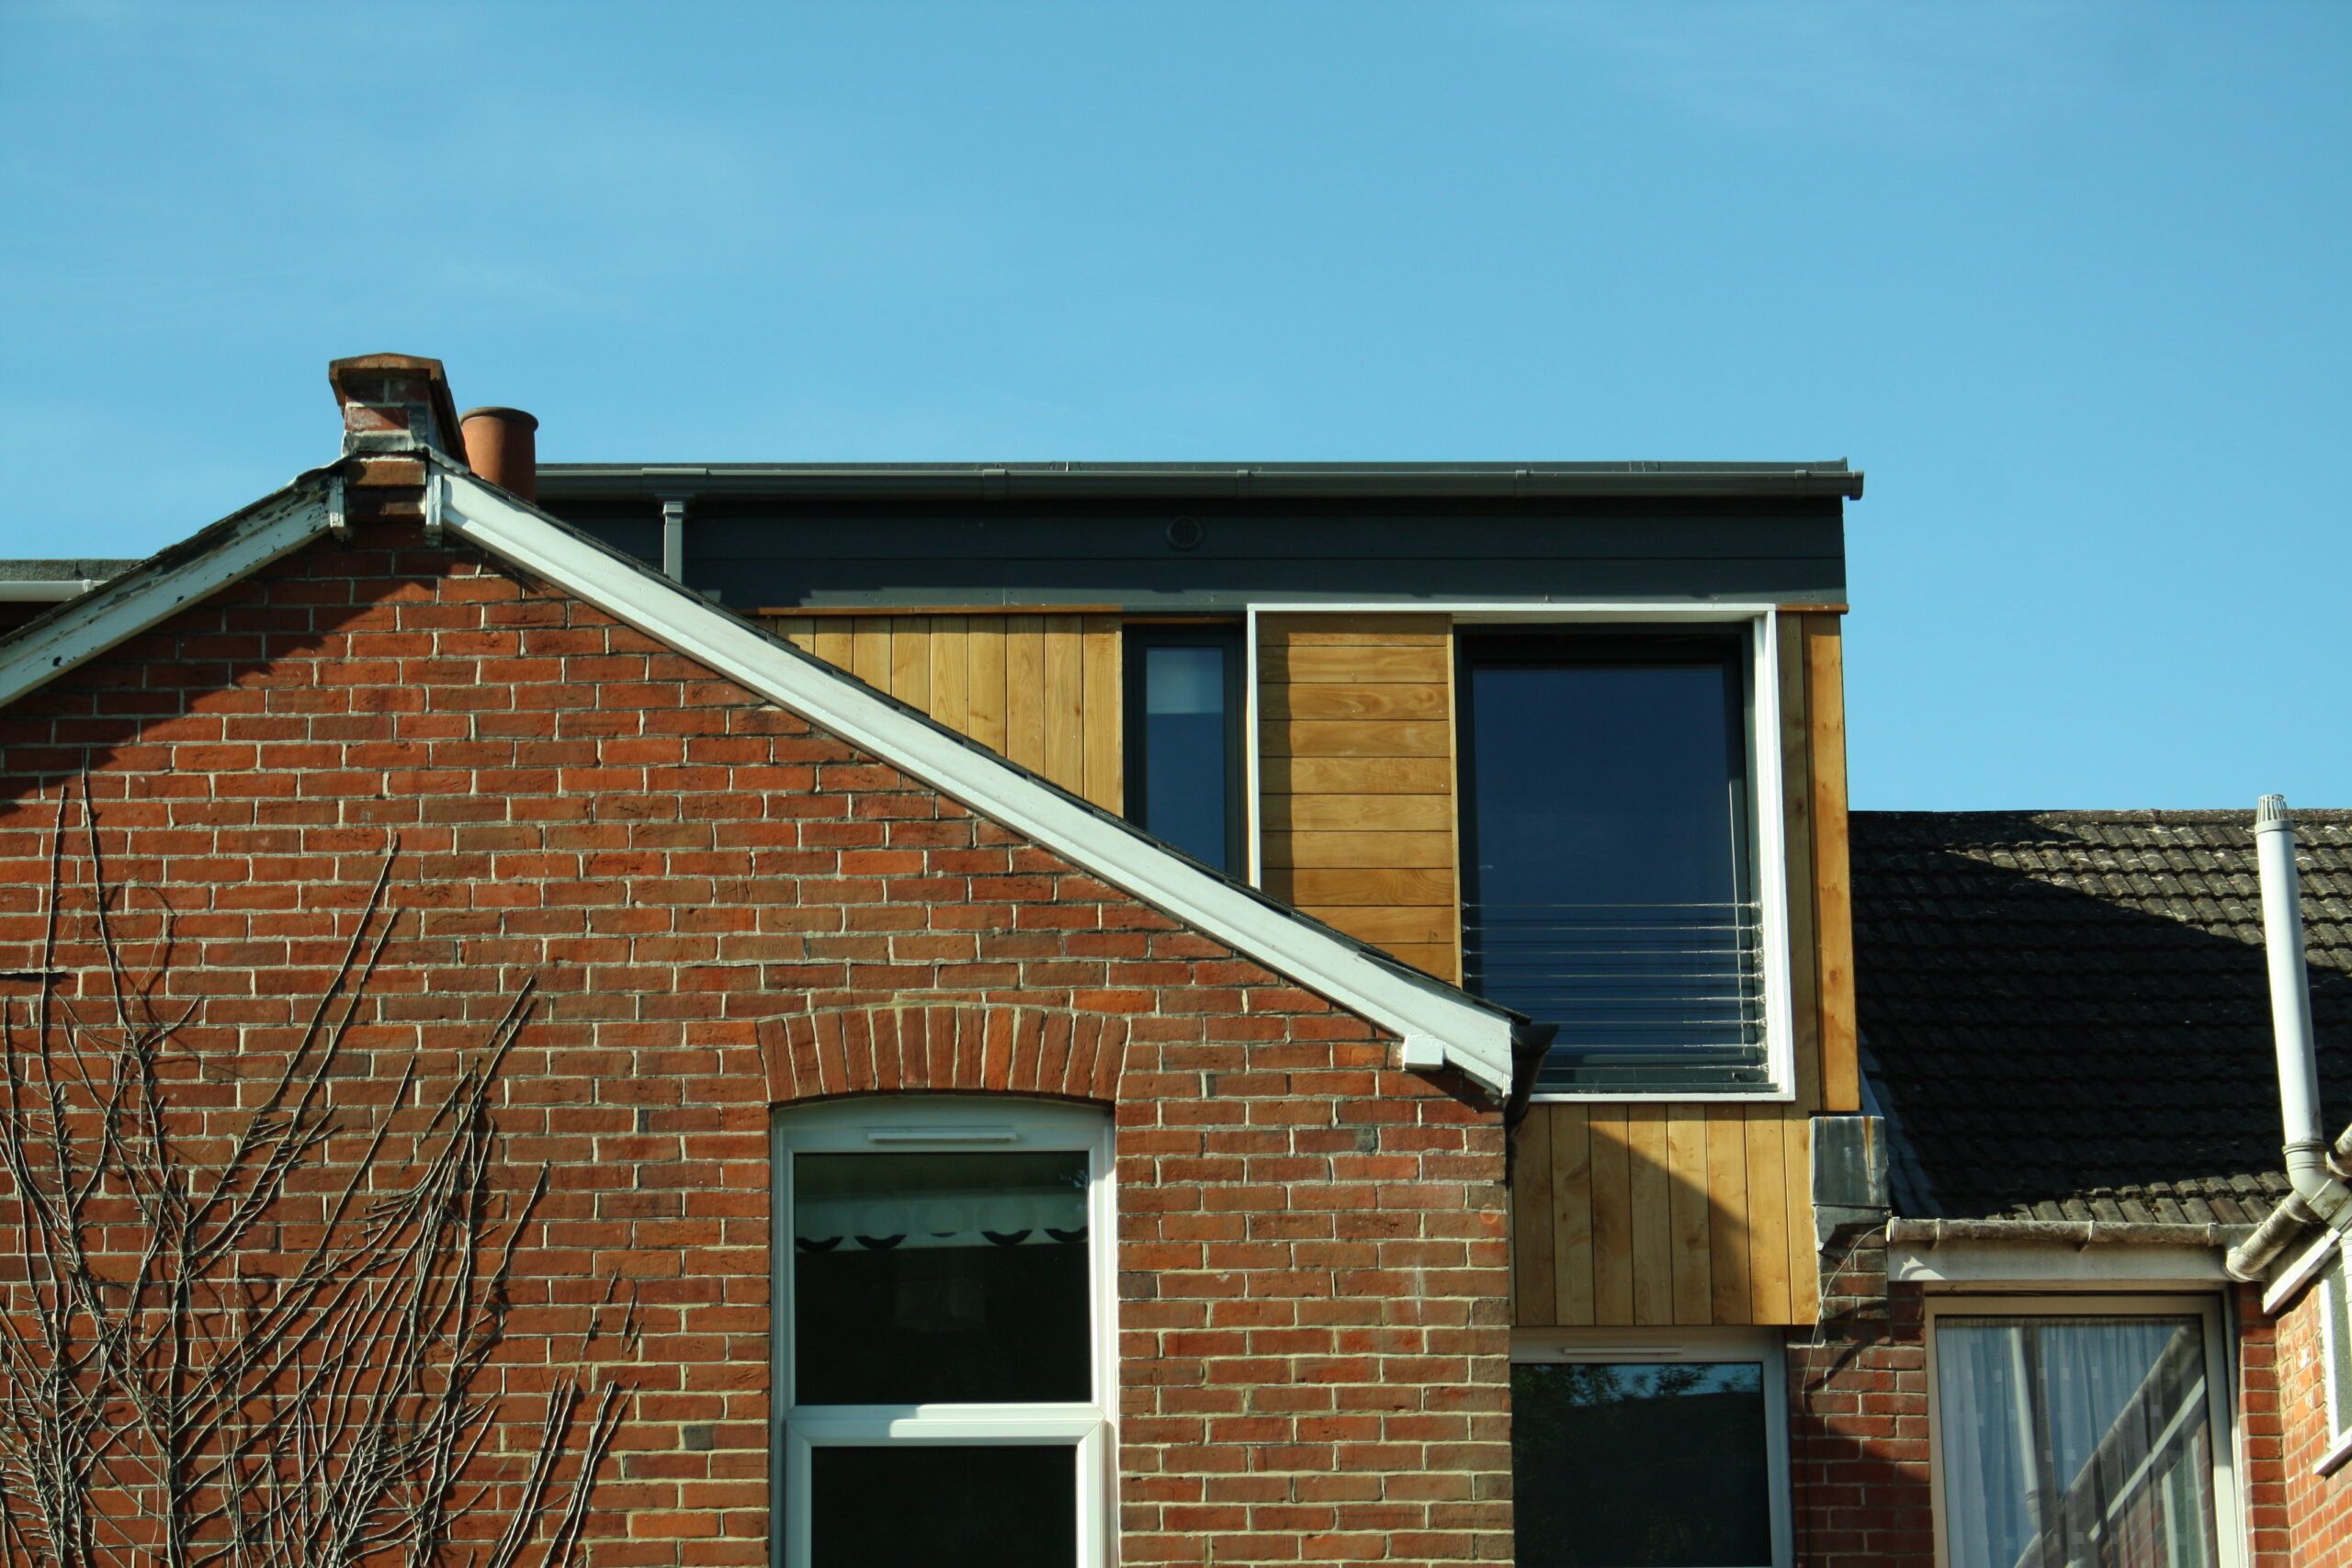
The design is also sympathetic in terms of appearance, using wood cladding (locally sourced – Vastern Timber) and modern modestly framed frameless windows, the addition reads as modern yet responds sensitively to the existing.
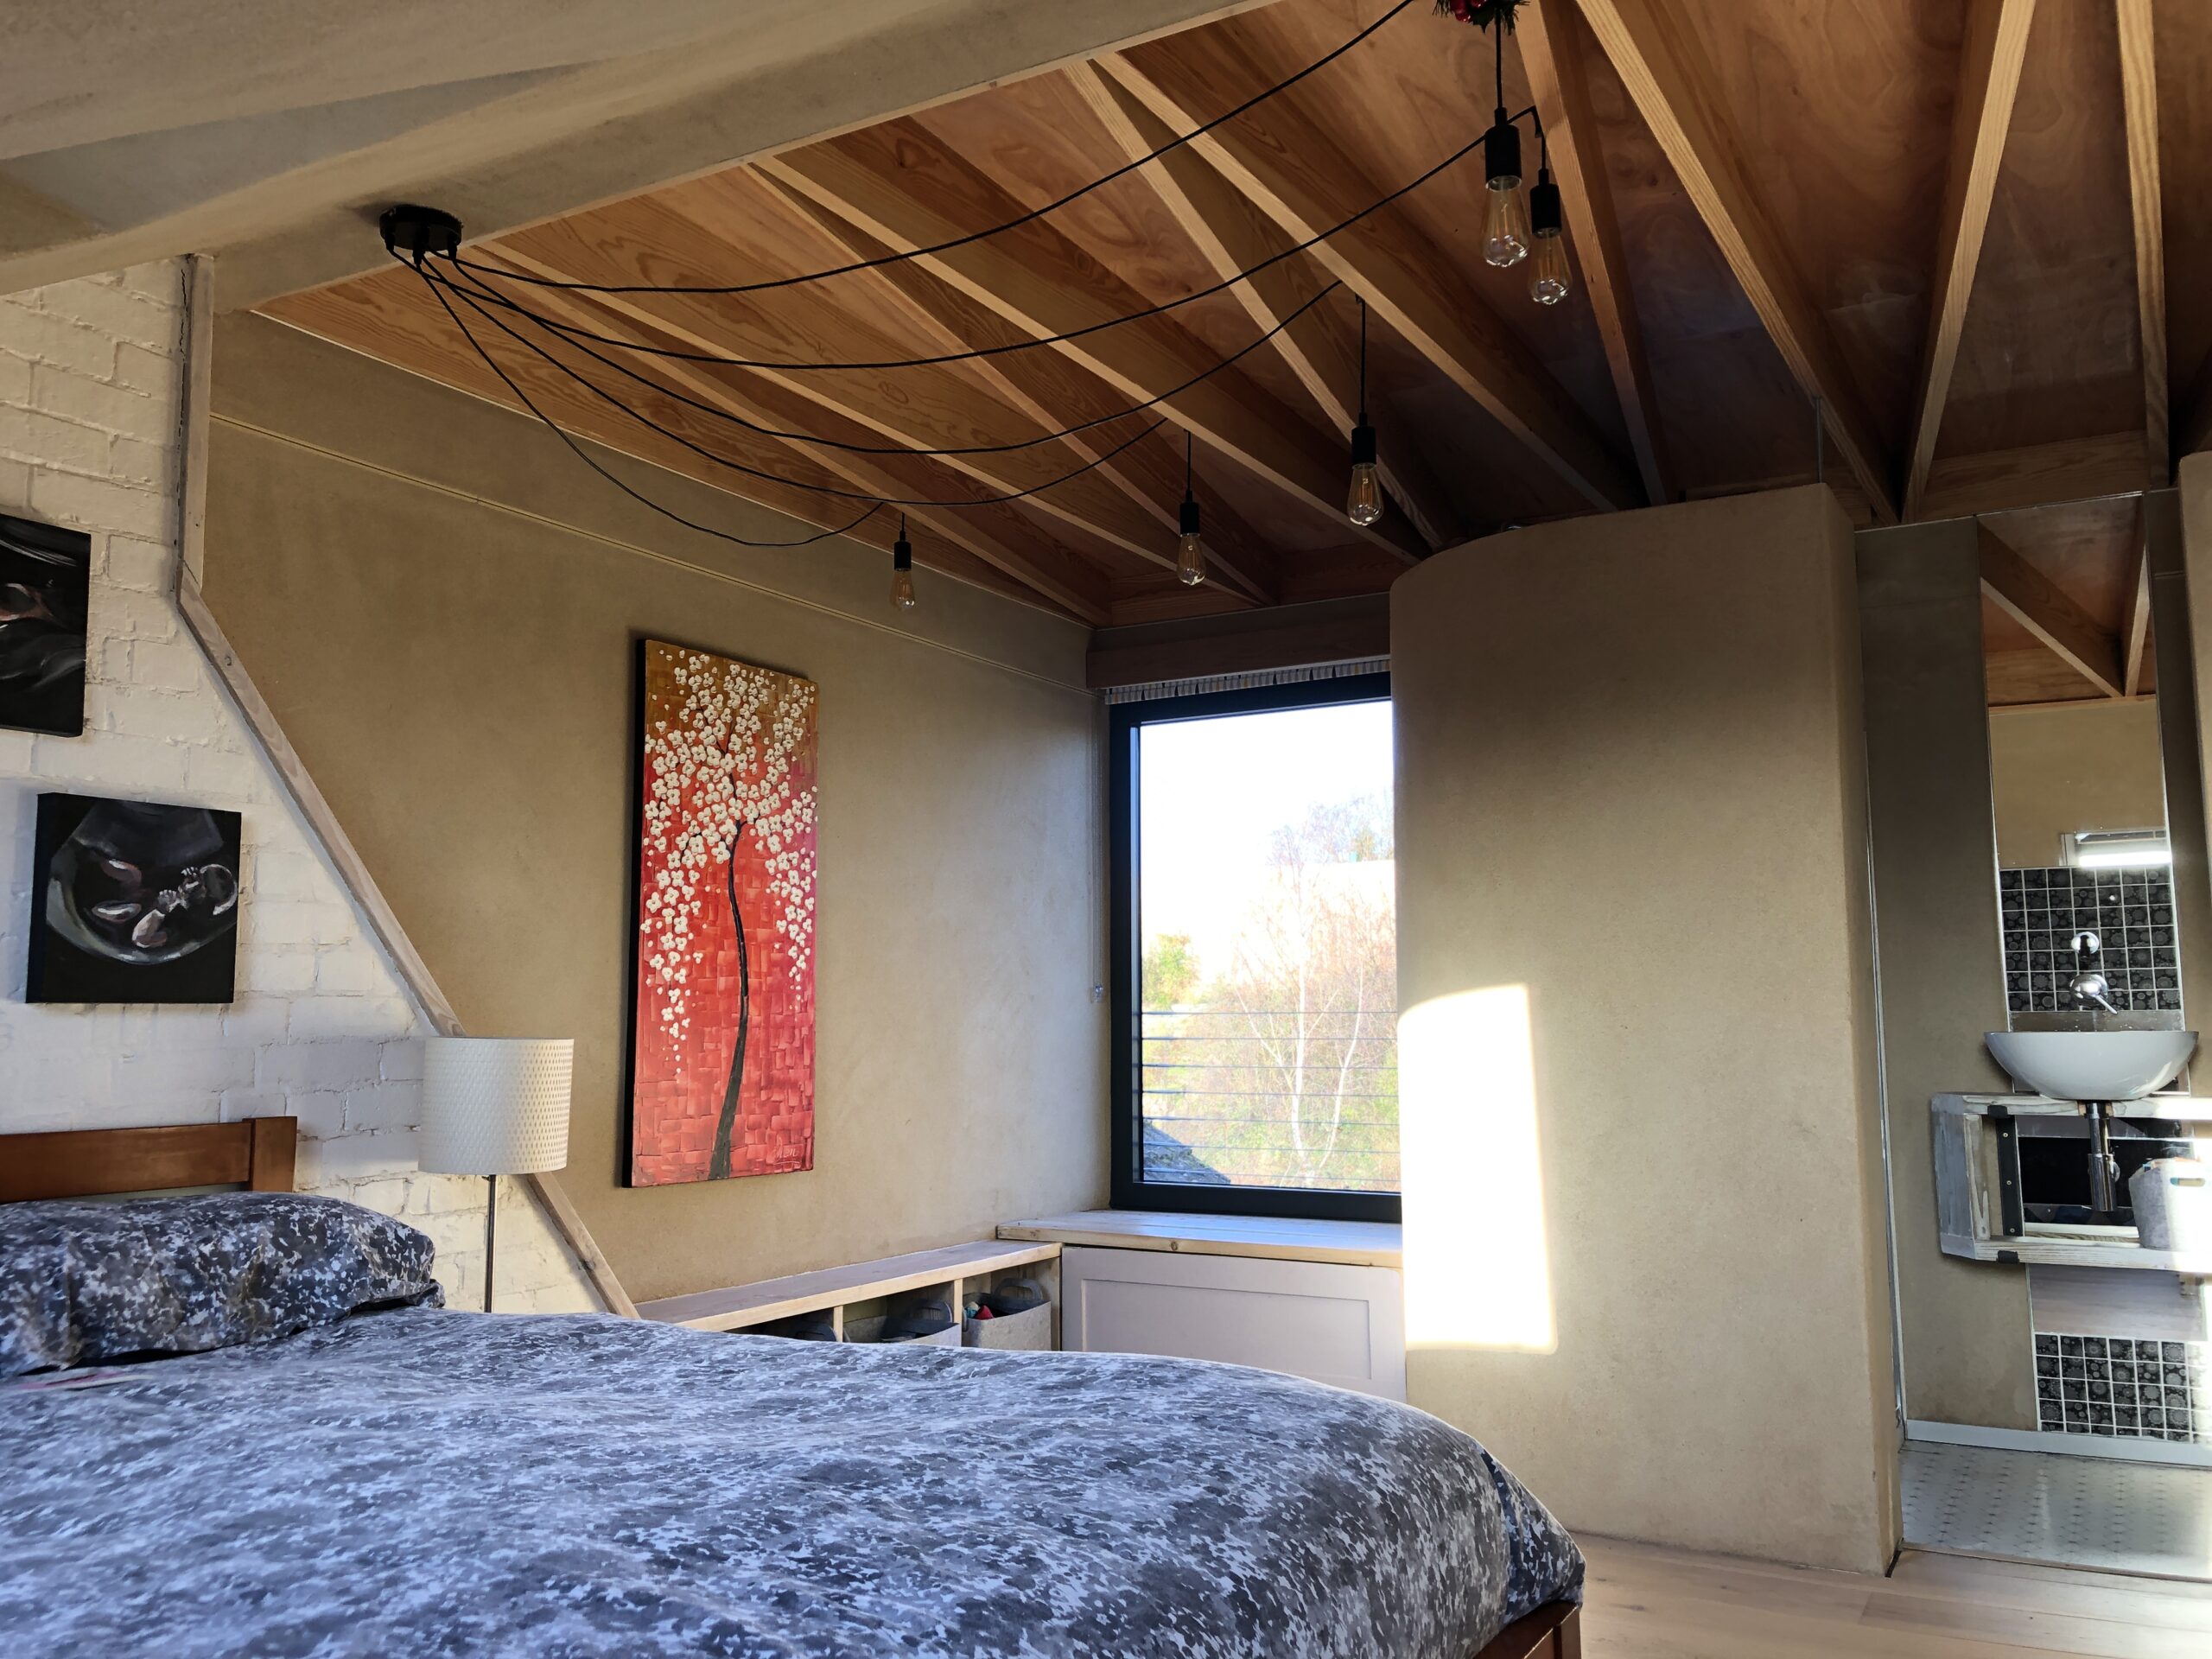
We used Clayworks for the interior, a 100% natural alternative to plaster. This has given the room a beautiful, unique and slightly rustic aesthetic whilst also allowing the room to breath naturally. Read more on this finish on our blog here or visit Clayworks to read “every building tells a story“