• Skip to main content

SCRACE ARCHITECTS

Adding a fourth dimension to our clients dreams

  • ABOUT
    • PRACTICE
    • ARCHITECT
    • ARTIST
    • TEAM
  • SERVICES
    • WORKING TOGETHER
    • GETTING STARTED
    • PLANNING
    • DETAILED DESIGN
    • BUILD
    • CREATE
      • Be Creative
      • Art = Architecture
      • SHARE
      • snapshots
    • Design
  • WORKS
    • Be Creative
      • Design
        • THIS TOO WILL PASS
      • INTERVENTION
      • #TTWP
        • Vox Pops
        • I WILL NOT FORGET
        • YOU ARE HERE
        • WHAT IF WE
      • Urban Room
    • Commercial
      • City Hall
      • Wilton Revival
      • Interior Fit Out
      • Rural Office
      • Change of Use
      • Flexible Office
    • Community
      • Furloughed Space
      • Vinyl Competition
      • IGNITE
    • Private Houses
      • Broughton House
      • Kings Road
      • Bouverie
      • Westwood
      • Riverside
      • Garden Office
      • St Andrews
      • Countess
      • Plunge Pool
      • Summer House
    • Rural / Listed
      • Unlocking Potential
      • New Barn
      • Old Dairy
      • Wedding Venue
  • BLOG
    • IGNITE + CRAFT
    • Greenwash
    • A Straight Line
    • Plunge Pool
    • Returning Home
    • Art = Architecture
    • IGNITE + DISRUPT
    • Broughton
    • INTERVENTION
    • Back to Building
    • Subtle Finish
    • Frame a View
    • Recalibration
    • Craftmanship
    • IGNITE + NATURE
    • In-Between
    • Dominoes
    • YELLOW HAT
    • Open Up
  • Podcast
    • Frame A View
    • In Between
    • Recalibration
    • Nuts & Bolts
    • Building A Dream
    • Furloughed Space
    • Frustrated Arch…
    • The New World
    • Graduate Art Show
    • AMS Workshops
  • EVENTS
    • SHAPE & SHIFT
    • IGNITE
    • IGNITE + COLLABORATE
    • AMS Workshop
    • GALLERY
    • PUBLICATIONS
    • SHOP
  • CONTACT
    • Appointments
    • OPPORTUNITIES
      • Young People
      • TRAINING
      • Solent Beach Huts
      • Workshops
    • SOCIAL PURPOSE
    • FOLLOW US
    • SUBSCRIBE
      • CIC Launch Survey

LOCALITY

In-Between

21-08-2020 By Tim Scrace

We often overlook our environment as we pass by.  However, it is the spaces in-between that form part of our journey which tend to be the most interesting.  The adventure of architecture is not in making one-off beautiful buildings, but seeing how they relate to the landscape and to one another.

It is the spaces and shapes of the in-between that tantalise, the sculptural play of light from object to object, the collective coming together of design and effort.  It is the conversation between two forms that makes the architecture.  This is most prevalent in the city, where the history of a place is captured in a moment.

A compressed medieval passageway leading to a meteoric, manmade skyscraper is what makes the built environment so exciting.  The in-between space is encapsulated by the cobbles underfoot coupled with the glint of light of a unitised glazing system.  The surging symphony of the shapes around, the touch of a damp old walls, a steep level change, the weather, the sound, all bubble over to speak of an architecture of sensation.

Much like a still life, architecture is the meeting of objects and forms that connect in their similarity by arbitrary arrangement.  It is in the shadow, and in colour and contrast that their relationship to one another is expressed.  “Half shut your eyes” I was told by my art teacher, “… take in the outline, the silhouettes, the shadows, then turn to draw textures.”  If you want to see space differently, now is the time to take the magic potion.  Imagine yourself 1/100th of your normal size, walking amongst the old lantern, the pepper pot and the baseball bat.

You are now experiencing the architecture of still life.  Time to explore what the in-between space feels like.  Large and foreboding, or intimate and cosy, what factors are at play?  I suspect you will find they are the same factors that define our built environment: surface, light, natural colour and form.
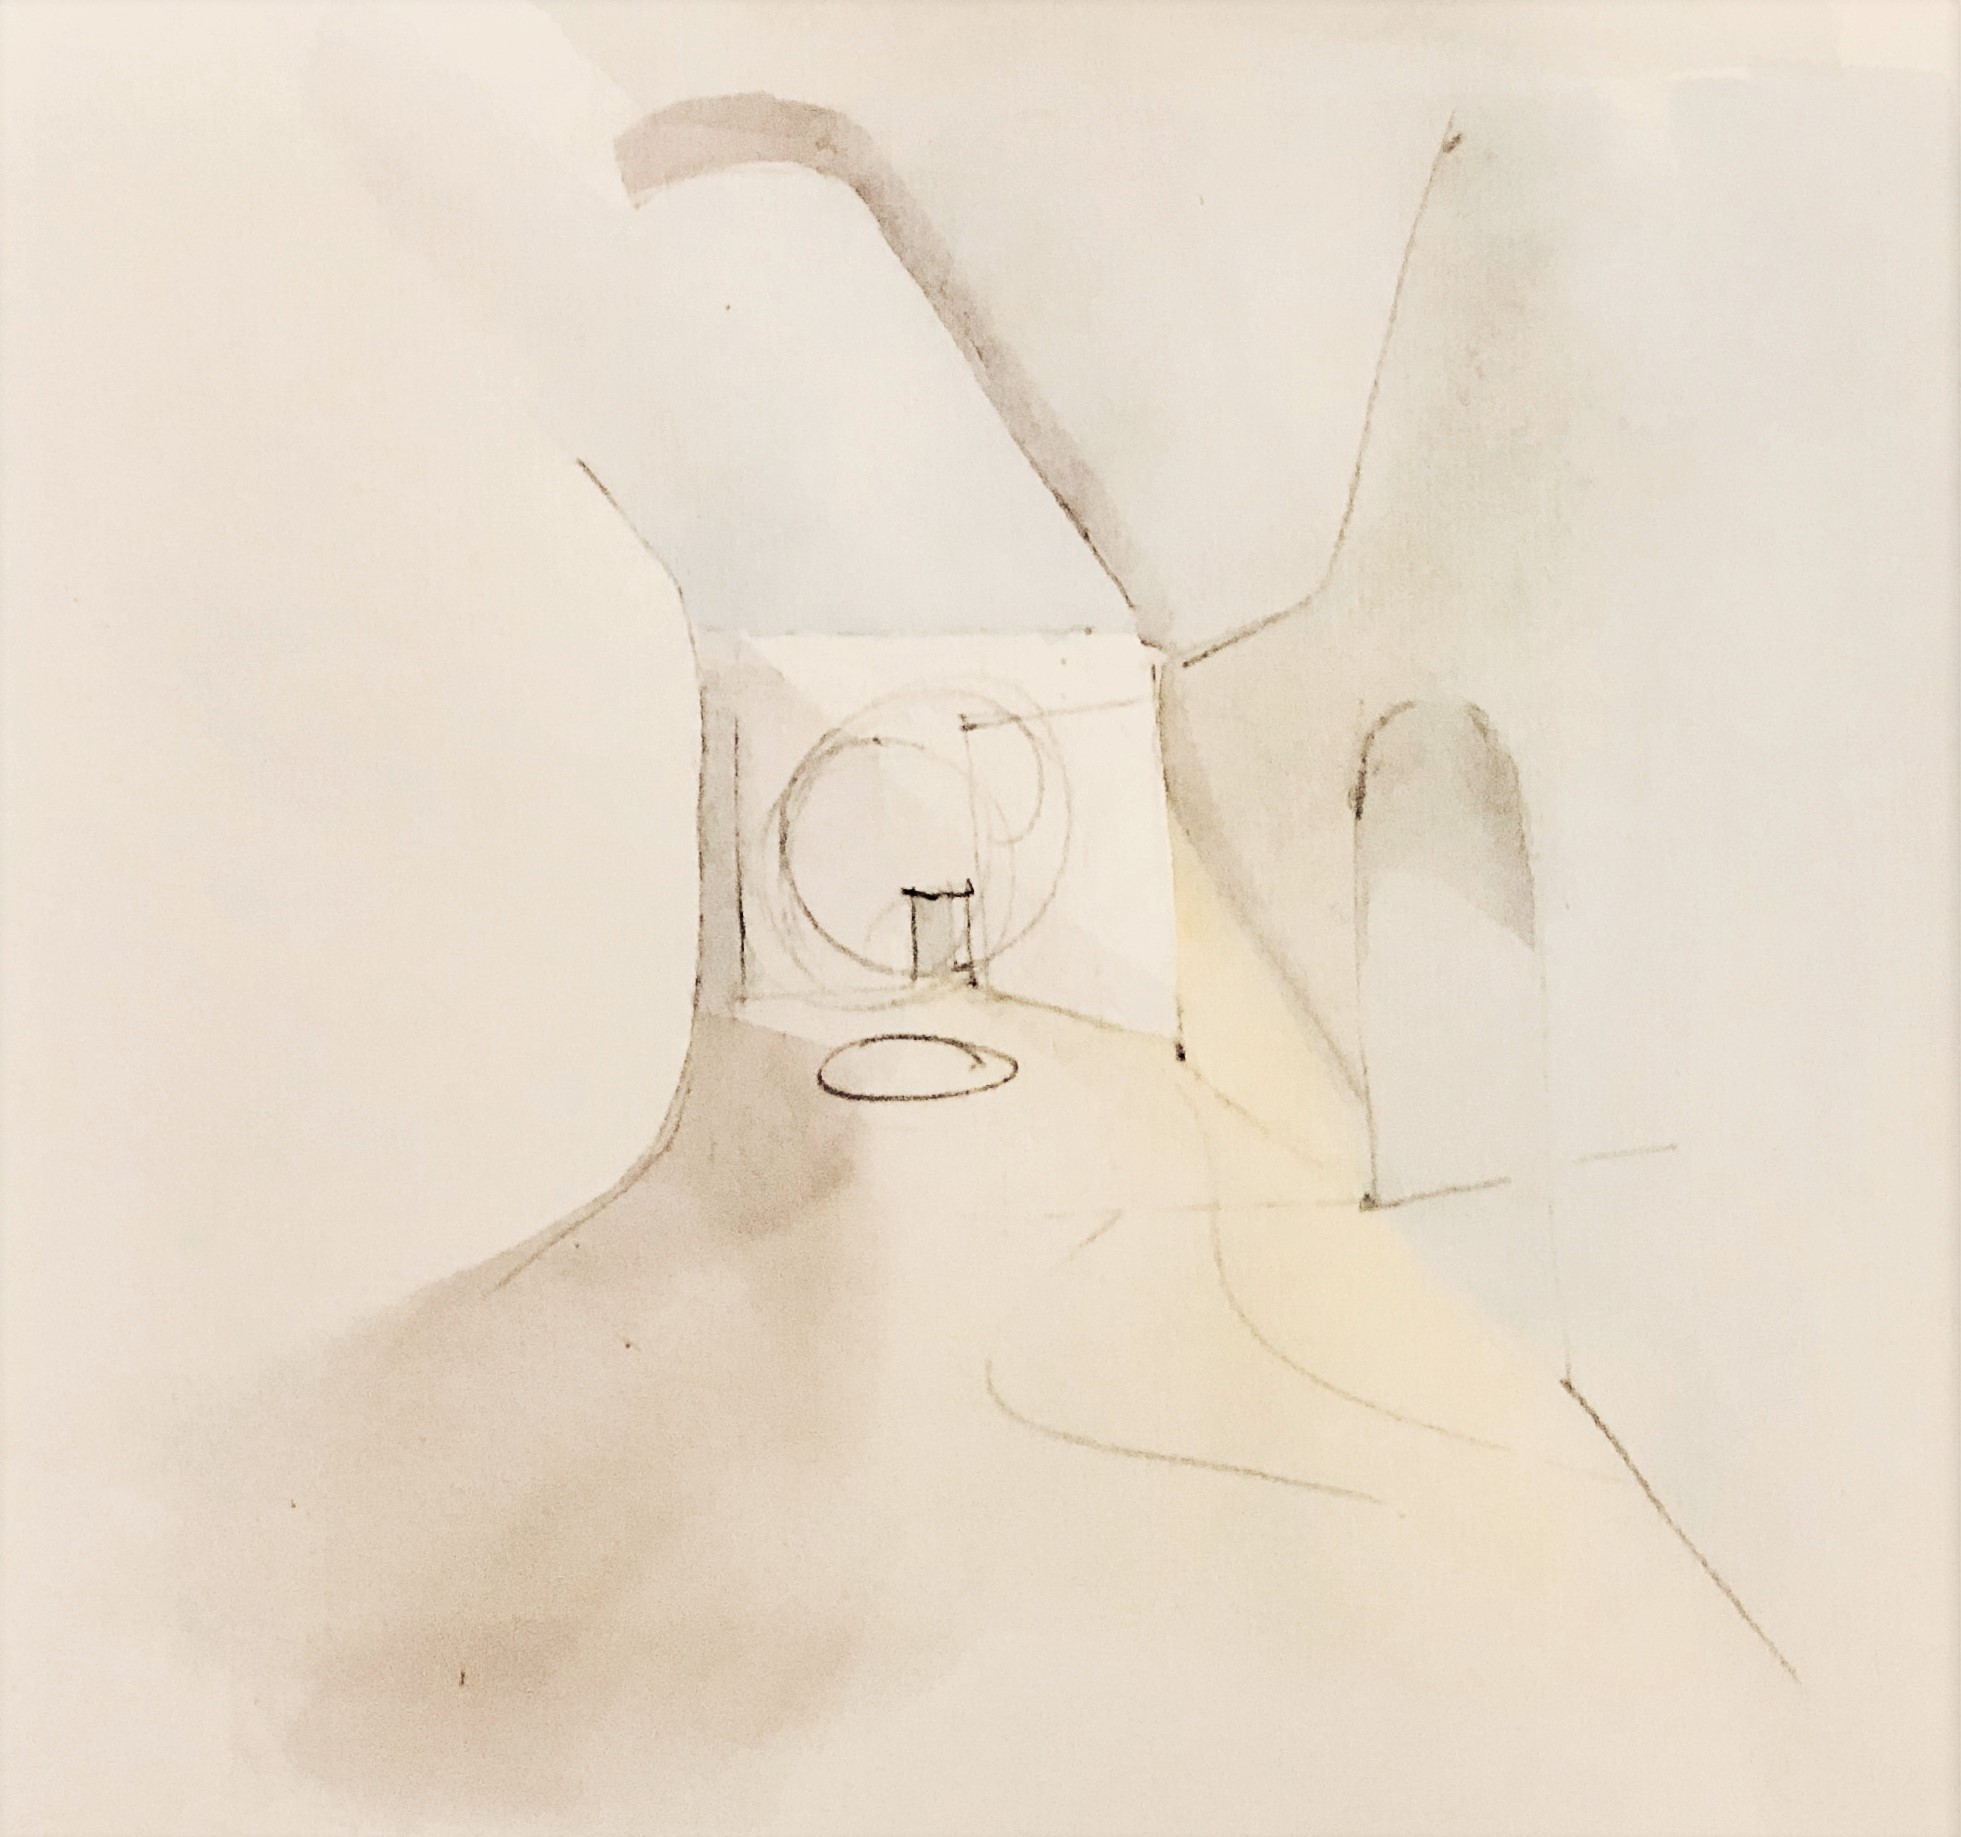
It is all very well defining the contained spaces inside, but a real place maker looks outside their box to the shadows of the past, to the collective consciousness of a place, and to the meetings of these buildings.  When you are next out and about, take a moment, half shut your eyes, look at the in-between spaces, look up and you may just begin to see space differently.

Filed Under: CONTEXT, LOCALITY Tagged With: architecture, city, context, environment, in-between, placemaking, seespacedifferently, urban

Frame a View

17-04-2020 By Tim Scrace

Our connection with outside seems to be entrenched in our experience of the world.  The great outdoors has a natural hold on us.  We are compelled to seek out natural light, fresh air and green from within our internal environments.

Whilst we enjoy the comfort, security and shelter of indoors it is often at odds with our nature.  Just as we are disorientated when we don’t recognise our setting, it seems we do not want to forget our roots.  When internalising a space, there is a need to create opportunities to remind ourselves of this connection.

There is more to an opening to a wall than meets the eye.  Whether a window, a gate, or a door, their treatment and definition vary widely in colour, frame, finish and use.  Where a door provides a threshold, a transition to the outside, a gate provides a defence.  A window seems to offer the visual connection to the natural world we seek.

The desire to create sight lines in modern design emphasises this need.  So as not to take away from this link, we find that the simpler the opening treatment, the more successful the effect.  A more modest approach to finish leads one to look beyond, back to where we came from.

The only question left then is: what we are looking at?  The subject of the view is fundamental to good architecture.  Whether a window’s function is simply letting in the light or having a clear shot at the church tower, both connect us to context, orientation and place and, accompanied by the body of our shelter collectively contribute to our subconscious understanding of place.

ENTER COMPETITION

Comment – FRAME A VIEW

Filed Under: ART, LOCALITY, VIEW Tagged With: architecture, covid, design, environment, lockdown, nature, outside, stuck indoors, view, window

Broughton

23-12-2019 By Tim Scrace

SCRACE ARCHITECTS have secured planning permission for this fantastic extension and refurbishment project in Broughton, Hampshire.  Over the past year we have been working with our clients on a variety of options to investigate the best way to upgrade their outdated property.  With a small but growing family, our clients wanted to maximise the potential of their existing home.  Having lived and grown up in the village, they were keen to make sure that their new home was up to standard, so that they could put down roots locally.

Working with well-informed clients with interior design acumen has been a pleasure, and we have been lucky enough to explore how best to respond sympathetically. The choice of materials was particularly important in ensuring that the proposal ties in with its immediate context.  Revisions to the front and side elevation have helped reflect the building’s setting and identity.

Architectural devices such as timber shutters have been used to help disguise the awkwardness of the existing elevation and create a barn-like typology.  Taller and more expansive windows add variety and depth to the elevation, as well as providing connections with the natural environment.  A glazed corner at ground level mitigates the extension’s visual impact to the boundary.

If you want to learn more about how we can help you realise your vision, please call 01722 658048.

To see the planning application in full, please visit the local authority website and search for reference: 19/02619/FULLS

Planning – Broughton

Filed Under: ARCHITECT, DESIGN, LOCALITY Tagged With: barn, broughton, design, hampshire, house remodelling, refurbishment, stockbridge

  • LINKEDIN
  • INSTAGRAM
  • TWITTER
  • PINTEREST
SCRACE ARCHITECTS © 2024