• Skip to main content

SCRACE ARCHITECTS

Adding a fourth dimension to our clients dreams

  • ABOUT
    • PRACTICE
    • ARCHITECT
    • ARTIST
    • TEAM
  • SERVICES
    • WORKING TOGETHER
    • GETTING STARTED
    • PLANNING
    • DETAILED DESIGN
    • BUILD
    • CREATE
      • Be Creative
      • Art = Architecture
      • SHARE
      • snapshots
    • Design
  • WORKS
    • Be Creative
      • Design
        • THIS TOO WILL PASS
      • INTERVENTION
      • #TTWP
        • Vox Pops
        • I WILL NOT FORGET
        • YOU ARE HERE
        • WHAT IF WE
      • Urban Room
    • Commercial
      • City Hall
      • Wilton Revival
      • Interior Fit Out
      • Rural Office
      • Change of Use
      • Flexible Office
    • Community
      • Furloughed Space
      • Vinyl Competition
      • IGNITE
    • Private Houses
      • Broughton House
      • Kings Road
      • Bouverie
      • Westwood
      • Riverside
      • Garden Office
      • St Andrews
      • Countess
      • Plunge Pool
      • Summer House
    • Rural / Listed
      • Unlocking Potential
      • New Barn
      • Old Dairy
      • Wedding Venue
  • BLOG
    • IGNITE + CRAFT
    • Greenwash
    • A Straight Line
    • Plunge Pool
    • Returning Home
    • Art = Architecture
    • IGNITE + DISRUPT
    • Broughton
    • INTERVENTION
    • Back to Building
    • Subtle Finish
    • Frame a View
    • Recalibration
    • Craftmanship
    • IGNITE + NATURE
    • In-Between
    • Dominoes
    • YELLOW HAT
    • Open Up
  • Podcast
    • Frame A View
    • In Between
    • Recalibration
    • Nuts & Bolts
    • Building A Dream
    • Furloughed Space
    • Frustrated Arch…
    • The New World
    • Graduate Art Show
    • AMS Workshops
  • EVENTS
    • SHAPE & SHIFT
    • IGNITE
    • IGNITE + COLLABORATE
    • AMS Workshop
    • GALLERY
    • PUBLICATIONS
    • SHOP
  • CONTACT
    • Appointments
    • OPPORTUNITIES
      • Young People
      • TRAINING
      • Solent Beach Huts
      • Workshops
    • SOCIAL PURPOSE
    • FOLLOW US
    • SUBSCRIBE
      • CIC Launch Survey

Bouverie

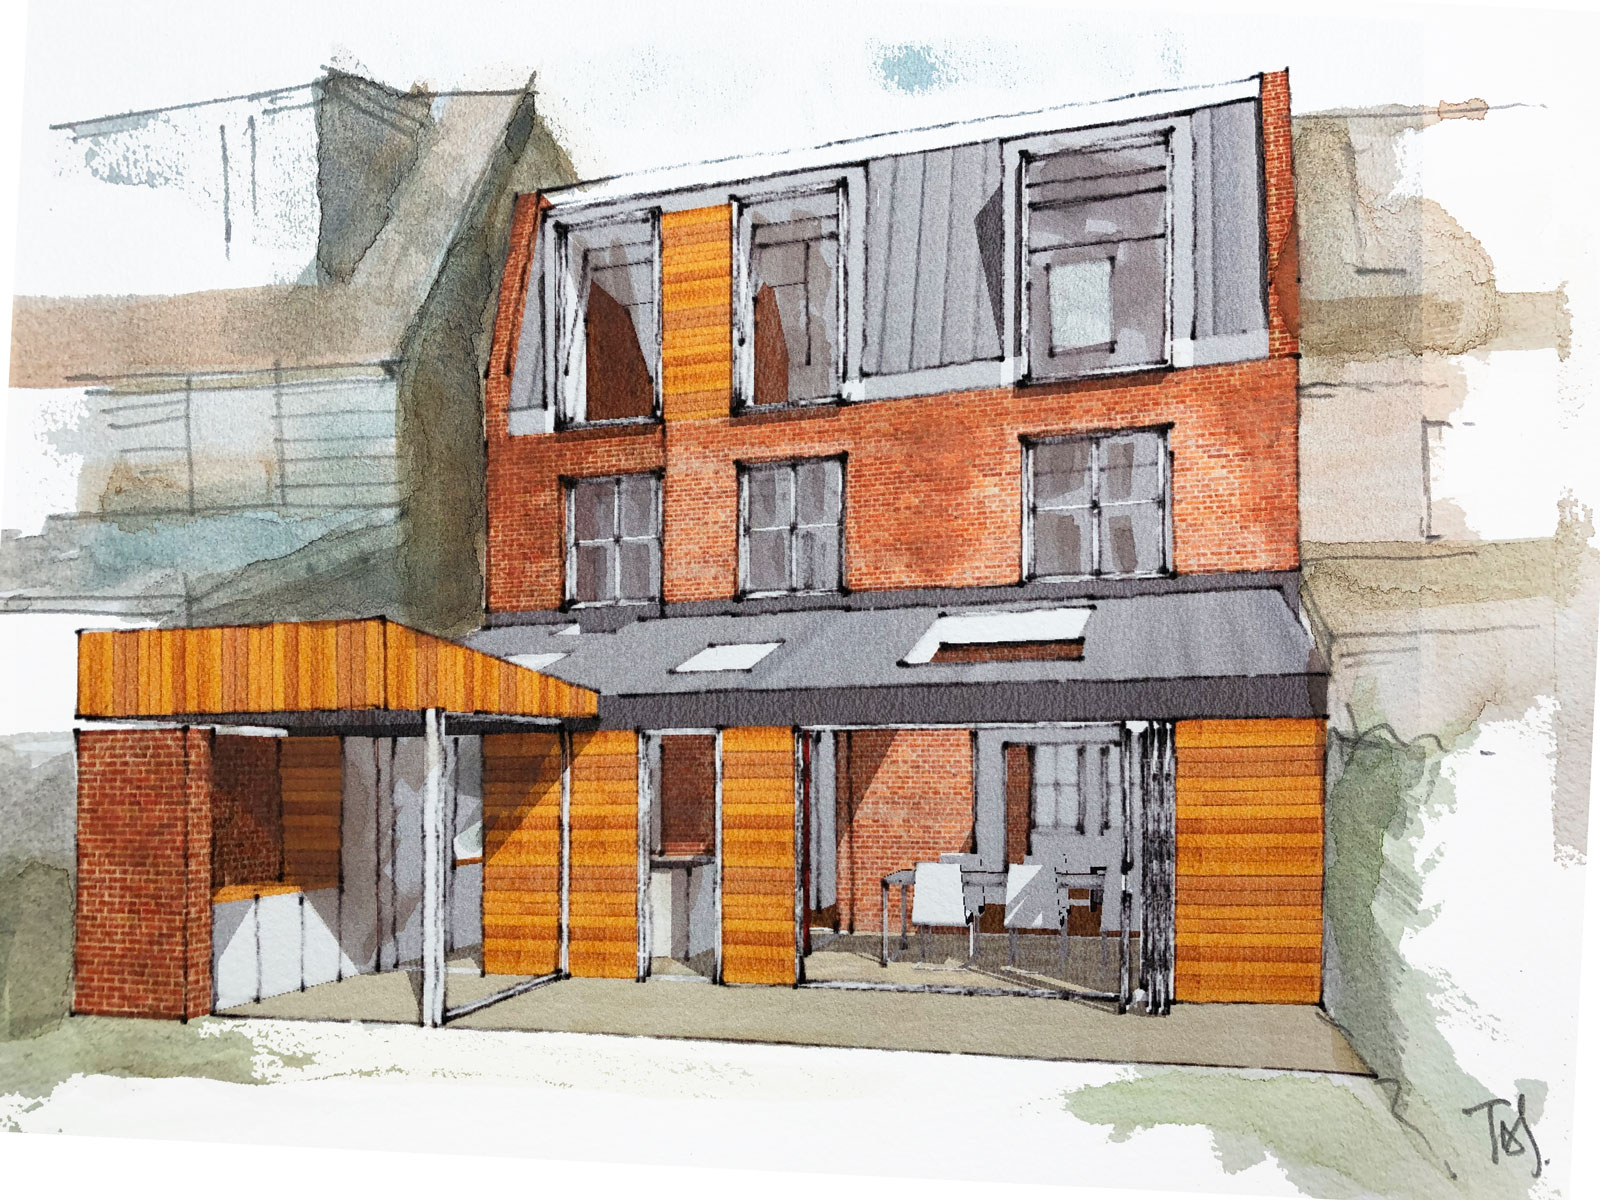
Bouverie Avenue is an Edwardian house that sits aloft on a suburban Salisbury. We were approached to bring new life and to extend this family home. A loft conversion coupled with a lean to extension reinvigorated this classic home. The design looked to maximise the site to provide a master bedroom and balcony within the loft space.
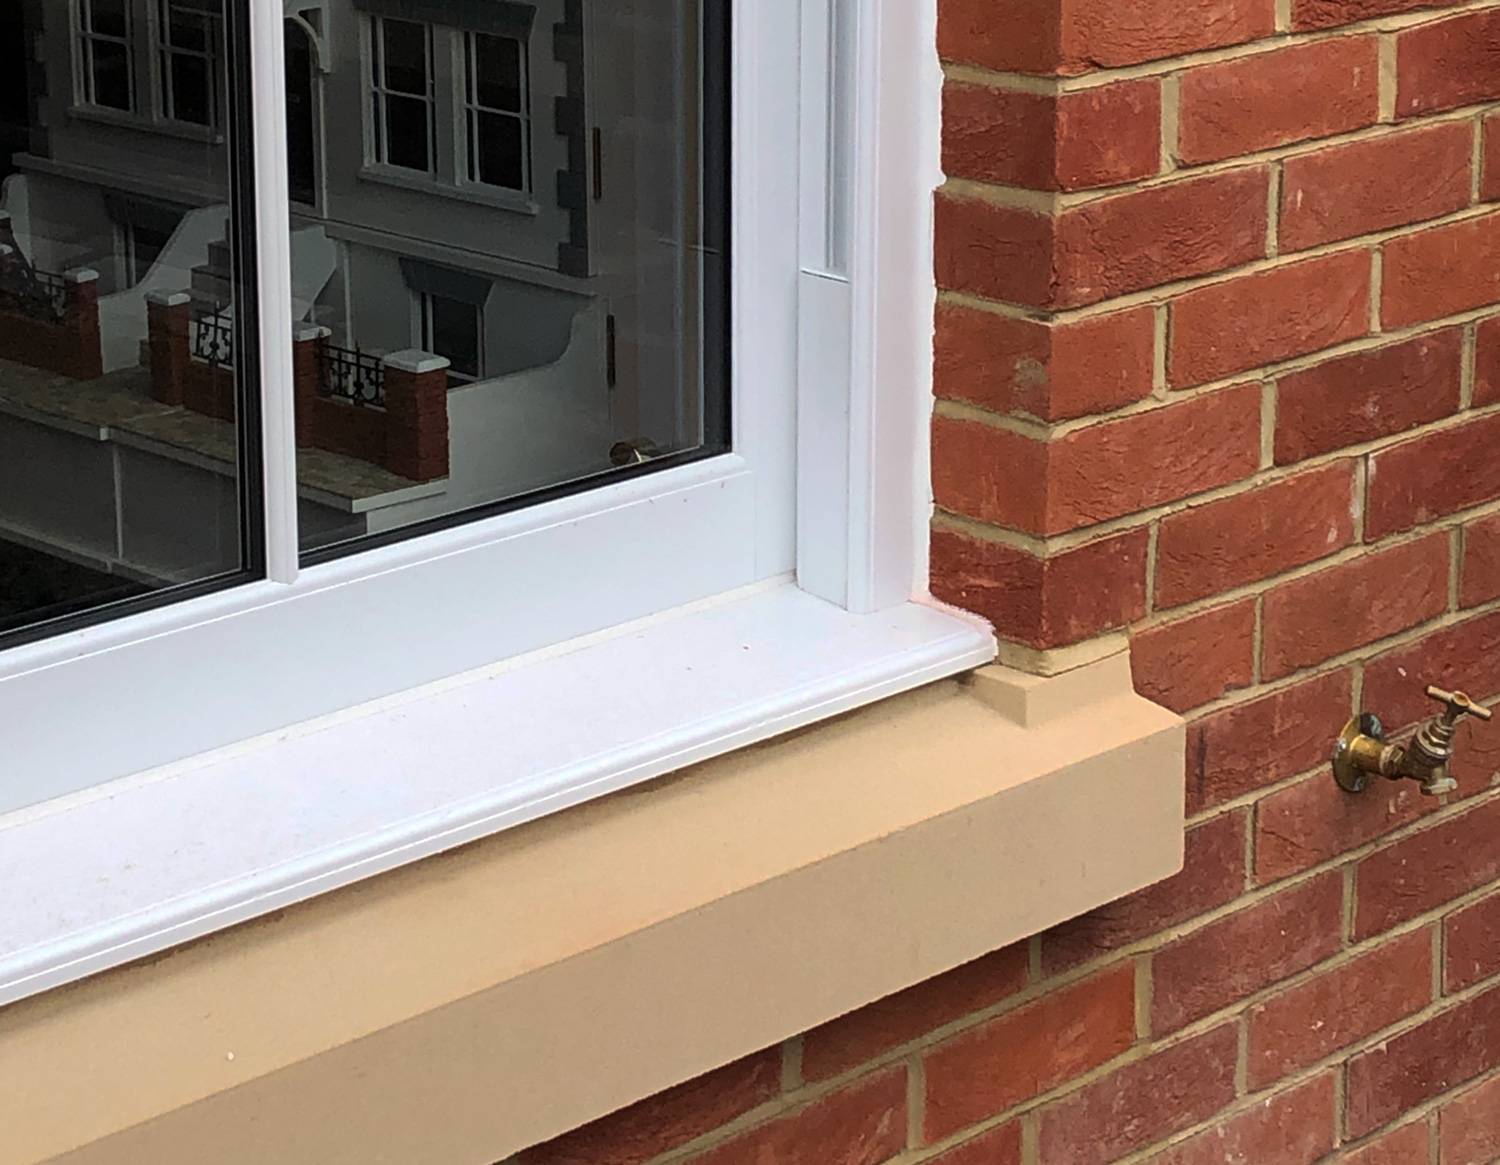
Internally the kitchen space is joined to the existing dining room to form a larger family room, which, with new bi-fold doors, spills into the garden in the summer.  A new boot / garden room facilitates this revision.
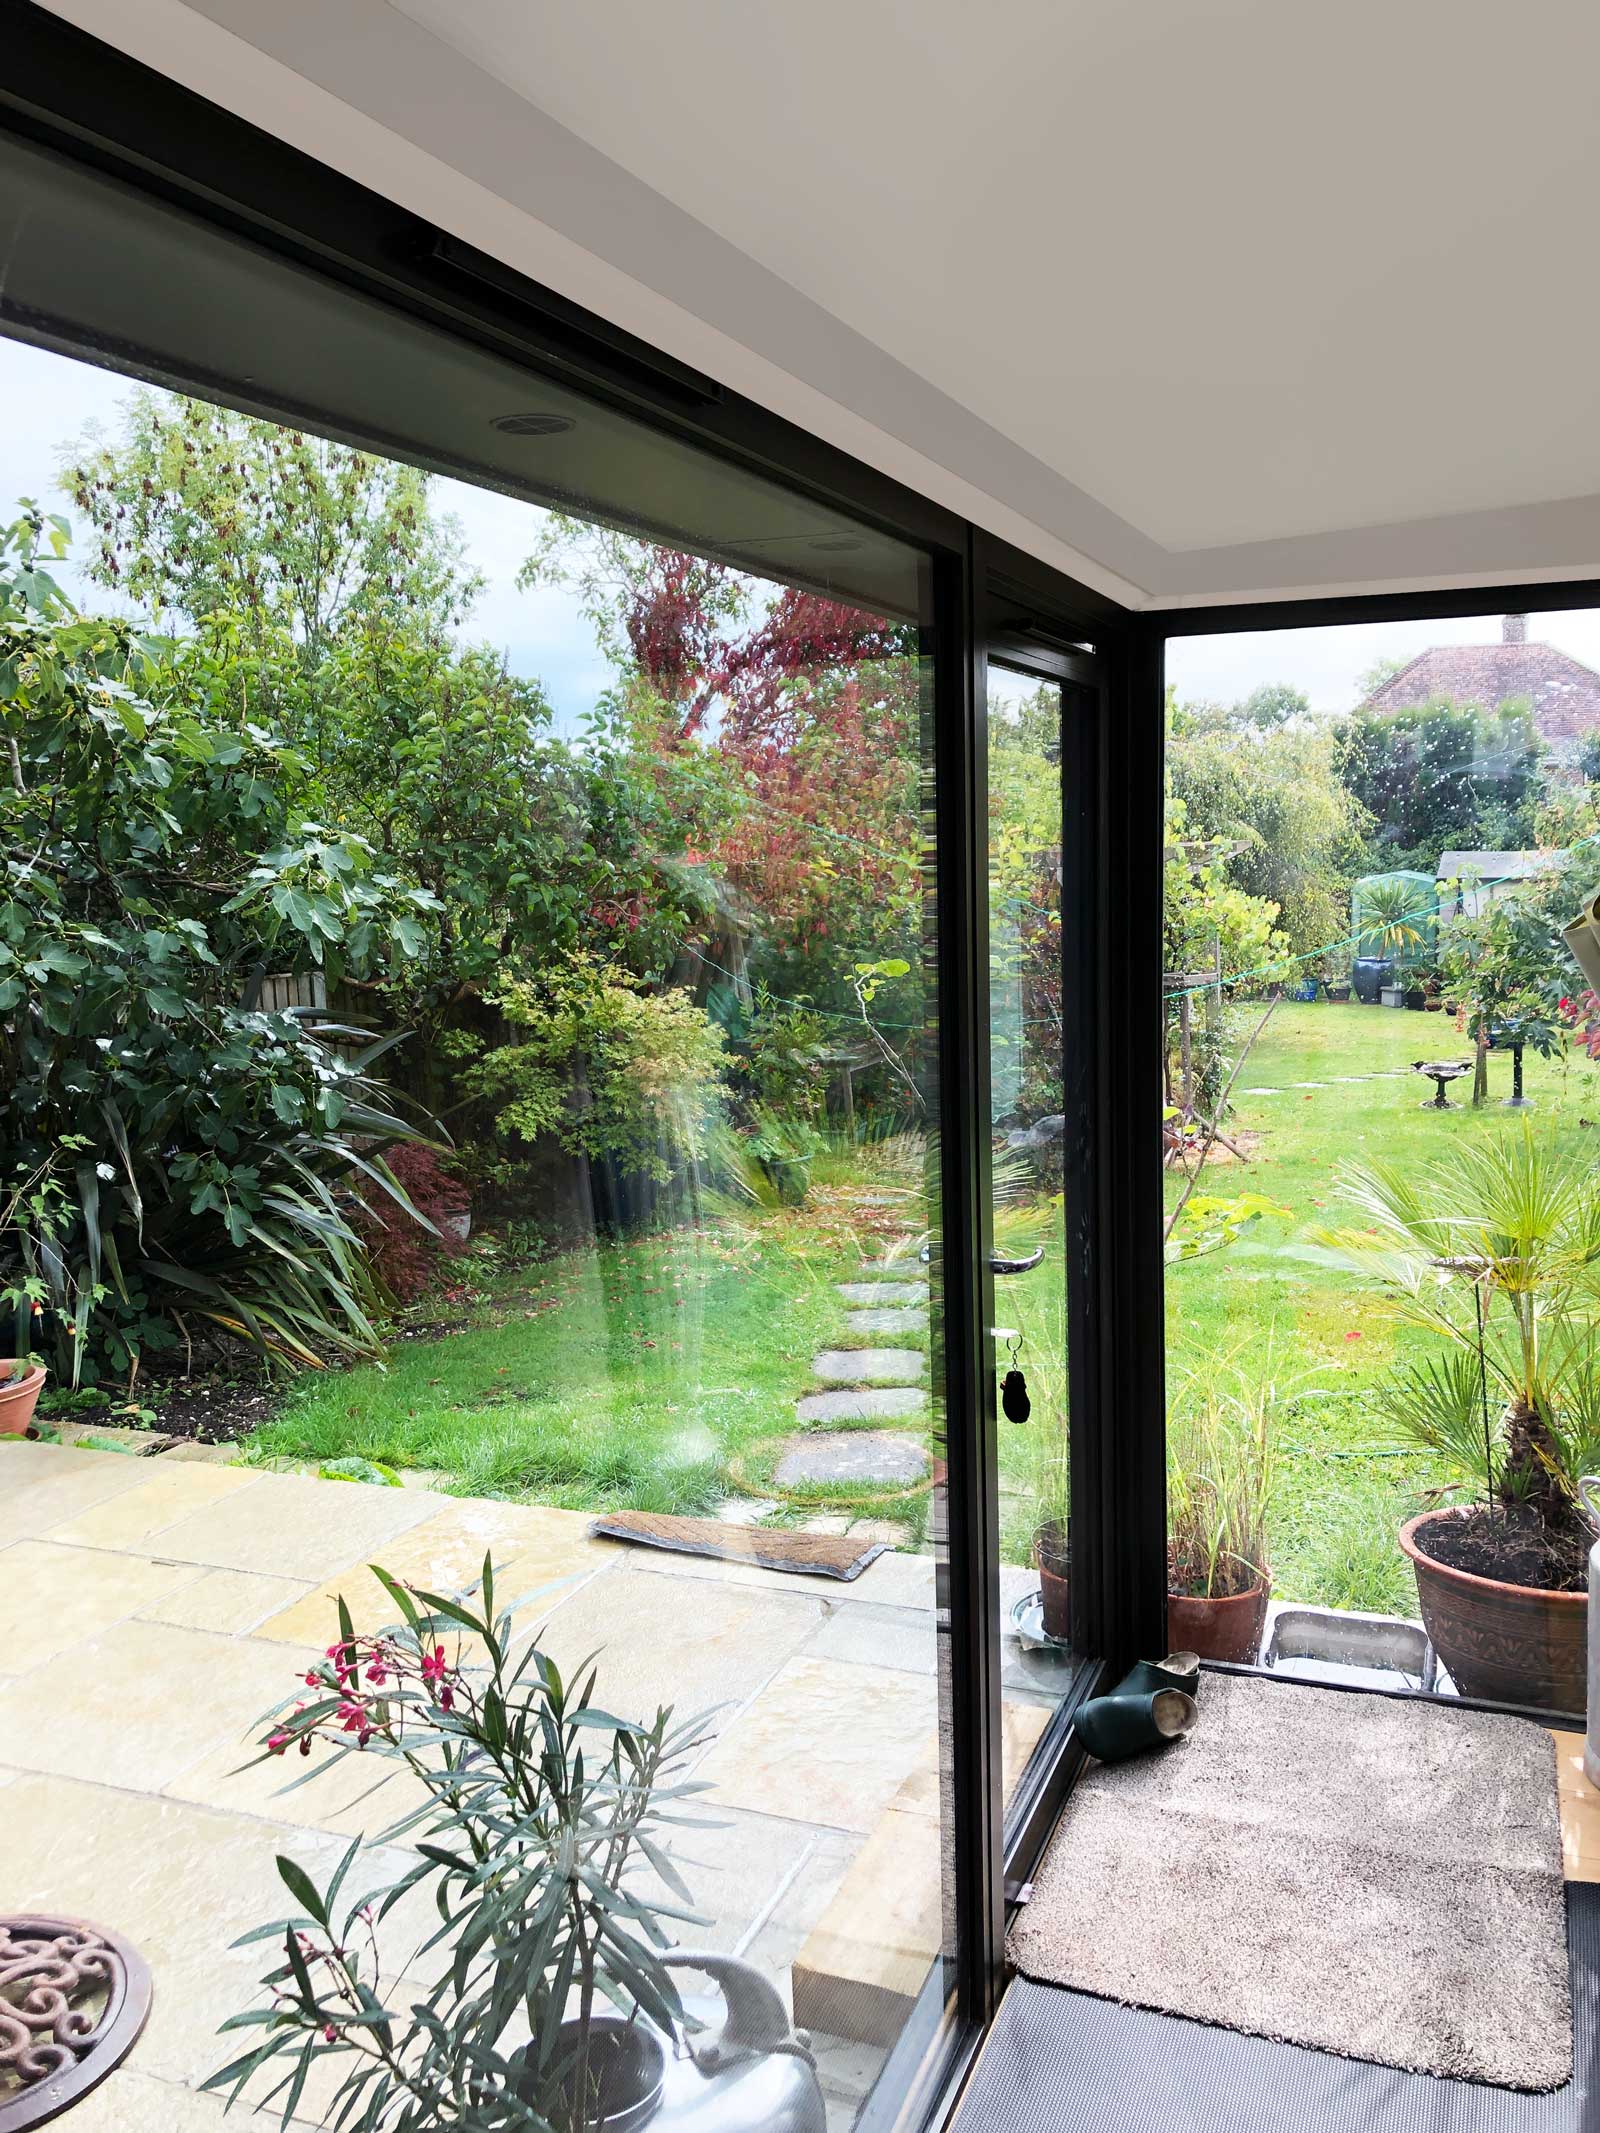
We are glad to hear Claire is happy in her revitalised home and that she thinks we listened to what she wanted to build, and that we offered her the options and well-informed knowledge she needed to support her ideas. Reassuring to know that our motto to help our clients to realise their dreams by painting to see space differently his working.

Share this ...
  • LINKEDIN
  • INSTAGRAM
  • TWITTER
  • PINTEREST
SCRACE ARCHITECTS © 2024